1331 Ramblewood, Alpine, CA 91901
- 6 beds |
- 3 baths |
- 2,716 sqft
 Single-Family Home
  Built in 1982
  2.59acre lot
 2 car garage
  $460/sqft
  Listed 1 month ago
Property Description
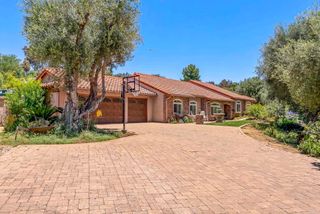
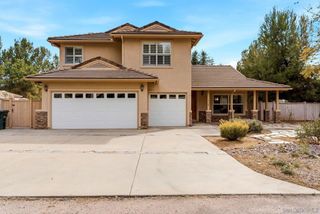
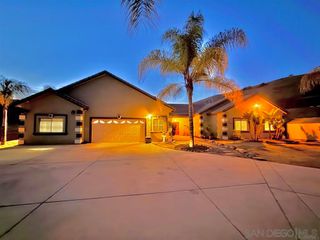
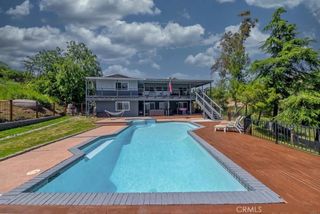
Welcome to 1331 Ramblewood Road, a beautifully renovated 3-bedroom, 2-bath home plus a 3-bedroom, 1-bath guest house situated on just over 2.5 acres! The home features an open and bright floor plan with decorative wood accents and LVP flooring throughout. The spacious kitchen has been tastefully remodeled with quartz countertops, stainless steel appliances, modern cabinetry, and updated fixtures. The living room offers a cozy wood-burning fireplace and direct access to wrap-around balcony creating a comfortable space for relaxing or entertaining. The primary suite includes an en-suite bathroom and very large closets. 2 additional large bedrooms, a second full bath, a large family room, and a 2 car garage with laundry hook-ups round out some of the main features of the main house. The property also features a detached 3-bedroom, 1-bath guest house completely renovated with almost identical features as the main home. LVP flooring, dual pane windows, spacious kitchen with modern cabinets and fixtures, its own interior laundry room, and ductless heating/a/c. Perfect for extended family and/or friends. Situated on the lower part of the 2.5-acre lot, the property offers additional storage via 2 sheds and driveway with space for additional parking: RV, boat, or trailer. Come enjoy the beautiful mountain, rock, and wood-like views in a private setting yet less than 5 minutes from shopping via Midway Drive to Tavern Road.
- Listing Status:
- Active
- Date Added:
- June 3, 2026
- Data Last Updated:
- July 6, 2026 at 1:16AM
- Listing Office:
- Luis Blanco Real Estate : 619-261-1094
- Listing Agent:
- Luis Blanco : 619-261-1094
- MLS ID:
- 260013417SD

- General: Guest House DetachedGuest HouseShed(s)Two On A Lot
- Other Structures: Guest House DetachedGuest HouseShed(s)Two On A LotPorchWoodWrap Around
- Pool: None
- Parking: ConcreteGarage Faces FrontGarageGarage Door OpenerParking spaces: 12
- Roofing: Concrete
- General: 1
- Originating MLS: CRMLS_SAND
- County: San Diego
- Zoning: R-1:SINGLE4031918500
- View: Mountain(s)PanoramicRocksTrees/WoodsView
- Fencing: Partial
- Utilities: Water Connected
- Source: CRMLS_SAND
This listing courtesy of Luis Blanco , Luis Blanco Real Estate
Monthly Payment
- Principal & Interest $
- Property Taxes $
- Home Insurance $
- VA Funding Fee $