1421 Blue Lilac, Alpine, CA 91901
- 4 beds |
- 3 baths |
- 2,146 sqft
 Single-Family Home
  Built in 1987
  —— sqft lot
  3 car garage
  $513/sqft
  Listed 1 month ago
Property Description
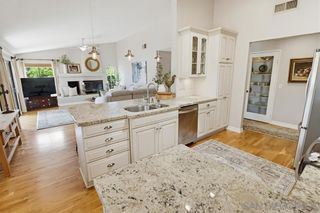
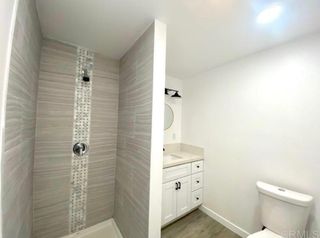
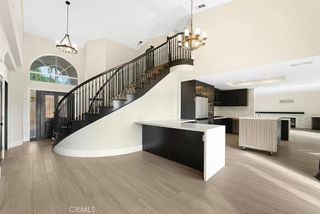
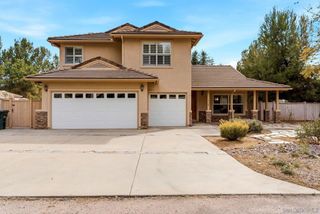
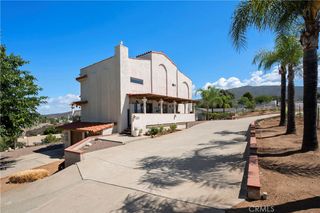
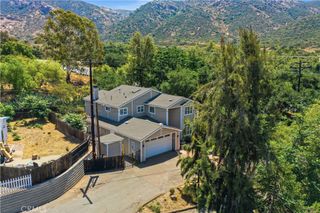
Tucked away on a peaceful 2-acre parcel in the heart of Alpine, this charming property offers a rare blend of privacy, serenity, and natural beauty with sweeping mountain and hillside views from both the front and back of the home. The grounds are truly the showpiece:lush, park-like landscaping surrounds the property with mature cedar and pine trees, vibrant gardens, abundant wildlife, and daily visits from songbirds that create a tranquil retreat-like setting. A stunning custom fountain and pond serve as the centerpiece of the outdoor space, complemented by numerous sitting areas, and a flourishing orchard featuring a variety of fruit trees. The property’s peaceful atmosphere and usable acreage also provide exceptional potential for an ADU, guest house, workshop, or expanded outdoor living. Additional exterior improvements include paid solar + power wall, recently re-felted roof, updated exterior siding and paint, and new front doors. A spacious U-shaped driveway offers excellent access and parking in addition to the oversized 3-car garage and storage shed. The home offers a versatile floor plan with both living and family rooms, a dining area, kitchenette space,recessed lighting,indoor laundry, plantation shutters, dual-pane windows, built-in bookcases and window seating, plus a private bedroom and bath wing ideal for guests or multigenerational living. The inviting granite fireplace adds warmth and character to the living space. A truly special property offering peaceful country living with space, privacy, and endless possibilities. Electric car charger.
- Listing Status:
- Pending
- Date Added:
- May 28, 2026
- Data Last Updated:
- July 6, 2026 at 6:16AM
- Listing Office:
- Generations Realty : 619-920-5262
- Listing Agent:
- Anne D'Anchise Krantz : 619-729-1722
- MLS ID:
- 260012849SD

- General: Separate/Formal Dining RoomEat-in KitchenBedroom on Main Level
- Appliances: Counter TopDouble OvenDishwasherElectric CookingElectric OvenDisposalMicrowavePropane Water HeaterRefrigerator
- Laundry: Electric Dryer HookupLaundry Room
- Flooring: CarpetLaminate
- A/C: Central AirElectric
- Heating: Forced AirFireplace(s)Propane
- Fireplace: Family RoomFireplace
- Pool: None
- Parking: DrivewayParking spaces: 12
- Roofing: Flat Tile
- General: HardiPlank TypeStucco1
- Originating MLS: CRMLS_SAND
- County: San Diego
- Zoning: 4031815100
- View: Mountain(s)View
- Fencing: Partial
- Sewer: Septic Tank
- Source: CRMLS_SAND
This listing courtesy of Anne D'Anchise Krantz , Generations Realty
Monthly Payment
- Principal & Interest $
- Property Taxes $
- Home Insurance $
- VA Funding Fee $