$1,579,000

2763 W VICTORIA DR, Alpine, CA 91901

  • 4 beds |
  • 3 baths |
  • 2,586 sqft
  • Property Icon Single-Family Home
  • Property Year Built Icon Built in 1990
  • Property Lot Size Icon1.08acre lot
  • Property Parking Icon 2 car garage
  • Property Price Per Square Feet Icon $611/sqft
  • Property List Date Icon Listed 1 month ago

Property Description

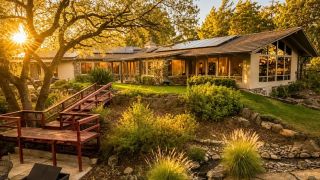
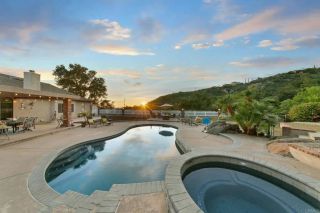
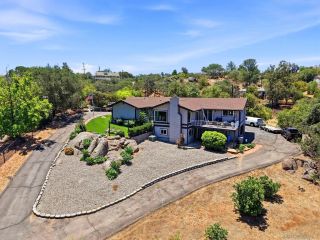
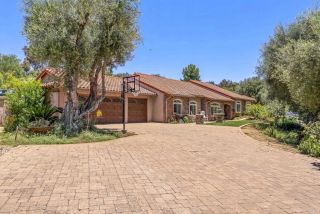
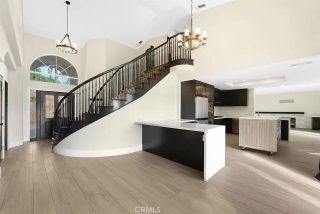
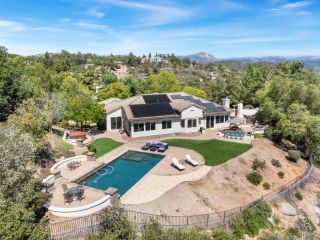
Elevated on over an acre of fully developed grounds featuring a backdrop of stunning panoramic views, this property offers resort-style indoor/outdoor living, exceptional upgrades, and enough charm to make every day feel like a vacation. Imagine sipping wine on your terrace, enjoying a dip in the pool or heated spa, cooking & dining outdoors, relaxing on the view deck or in the outdoor living room by the custom outdoor fireplace & getting lost in the beauty of million dollar views. Once refreshed, how about a friendly game of Bocci ball? Relax by the fire pit or under the pergola while awaiting your turn? Or just enjoy the beauty of the 300-vine vineyard. No matter what your dreams are, this property delivers a lifestyle that’s hard to find and even harder to leave! Just minutes from Alpine’s charming shops, restaurants, trails, and parks, this isn’t simply a place to live—it’s a place to live well. Since 2021, the owners have invested over $300,000 in high-end upgrades & amenities (see attached amenities list). Pictures speak a thousand words, so here’s what you don’t see: The chef's kitchen was remodeled floor to ceiling! Designed and installed by San Diego custom cabinets, you’ll find plentiful stylish storage & all the features you’d expect & topped with handsome Mont Blanc quartz countertops, Pro-grade matching appliances: 6-burner stove & pot filler, double ovens, counter-depth refrigerator, 50-bottle wine fridge, Granite Blanco sink with custom Newport faucet & pot filler, Body Glove water filtration, upgraded plumbing, lighting & more! The primary suite’s spa-inspired remodel features Restoration Hardware vanity & cabinets, private toilet, large marble walk-in shower, free-standing soaking tub, a spacious custom walk-in closet with drawer island, Samsung clothing steamer, all on Mannington Napa barrel LVP flooring. New plumbing installed! Finally, a wall of windows & sliders open to the spacious walk-out view deck, perfect for morning coffee or relaxing evening views! Not just a pretty face, this exceptional property combines luxury living with efficient water & energy-saving systems with ease of maintenance as the focus! Automated drip irrigation system with multiple timed stations efficiently serves the vineyard & water-wise landscaping, Low-flow water fixtures throughout, a heavy-duty tankless water heater that saves both water & energy, remodeled heated pool & spa with upgraded equipment supported by Pentair app-controlled automation. Adjacent to pool area you will find the generous lounge and composite deck area for sustainability & ease of maintenance. Energy-conscious upgrades include OWNED SOLAR installed to serve the mostly electrically powered property. 2021 long-wearing Clay Tile Roof, Milgard Dual-Pane UV-protected Windows & Sliding doors, LED recessed lighting throughout, 3-zone ducted split HVAC system for customized comfort and efficiency supported by a 200-amp electrical system to support the home’s modern improvements. For added convenience, the remote-controlled entry gate and garage door, durable front-facing stucco wall and surrounding metal fencing provide enhanced security & low-maintenance ownership. A rare opportunity to enjoy the beauty and experience of a thoughtfully designed Hacienda Estate. Call today for your private appointment to tour!

Listing Status:
Active
Date Added:
June 1, 2026
Data Last Updated:
July 6, 2026 at 7:16AM
Listing Office:
Coldwell Banker West : 619-303-3399
Listing Agent:
Cathy Pearce : 619-957-4668
MLS ID:
PTP2604178
  • General: Separate/Formal Dining RoomAtticBedroom on Main LevelEntrance FoyerInstant Hot WaterPrimary SuiteWalk-In Closet(s)
  • Appliances: 6 Burner StoveBuilt-In RangeBarbecueBuilt-InDouble OvenDishwasherElectric OvenElectric Water HeaterDisposalHot Water CirculatorIce MakerMicrowavePropane CooktopRange HoodTankless Water HeaterVented Exhaust FanWater To RefrigeratorWater Purifier
  • Laundry: In Garage
  • Flooring: See RemarksTile
  • A/C: Central Air
  • Heating: CentralForced AirFireplace(s)PropaneSolarZoned
  • Fireplace: DenDining RoomMulti-SidedOutsidePropaneWood BurningFireplace
  • General: GuniteHeatedIn GroundPermitsPrivate
  • Pool: FilteredGuniteHeatedIn Ground
  • Parking: Door-MultiDrivewayGarageParking spaces: 12
  • Roofing: ClaySpanish TileTile
  • Windows: Double Pane WindowsDrapesENERGY STAR Qualified WindowsLow-Emissivity WindowsScreensTinted Windows
  • General: 2
  • HOA Amenities: 0.0
  • Originating MLS: CRMLS_CRP
  • School District: Alpine Union
  • County: San Diego
  • Zoning: A704022918500
  • View: City LightsHillsMountain(s)PanoramicVineyardTrees/WoodsView
  • Utilities: Cable ConnectedElectricity ConnectedPropaneSee Remarks
  • Sewer: Perc Test On FileSeptic Tank
  • Source: CRMLS_CRP

This listing courtesy of Cathy Pearce , Coldwell Banker West

Monthly Payment

$Est. Payment
  • Principal & Interest $
  • Property Taxes $
  • Home Insurance $
  • VA Funding Fee $

Ready to Start a VA Loan?

Get Started Veterans United Home LoansNMLS #1907  †
Interest rates used in the VA mortgage calculator are shown for illustrative purposes only. Your rate may differ based on a variety of factors, including your credit score and the current market conditions. To get your personalized interest rate, start your quote online.

Location

Similar Listings Nearby