2925 Sunhaven Court, Alpine, CA 91901
- 3 beds |
- 3 baths |
- 1,565 sqft
 Single-Family Home
  Built in 2000
  —— sqft lot
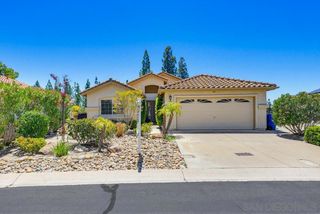
  2 car garage
  $479/sqft
  Listed 12 days ago
Property Description
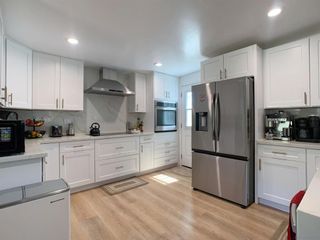
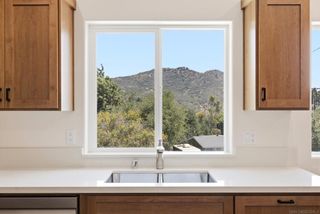
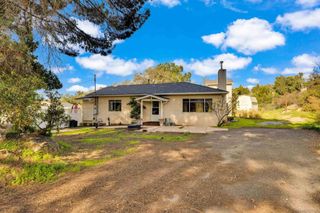
Tucked away at the end of a quiet cul-de-sac, this beautiful 3-bedroom, 2.5-bath residence offers the perfect blend of comfort, privacy, and convenience in the heart of Alpine. From the moment you step inside, soaring vaulted ceilings and designer-chosen color palette create an inviting sense of space and warmth. The thoughtfully designed floor plan features a spacious living and dining area that flow effortlessly into a stunning remodeled kitchen with quartz countertops, a farmhouse sink, custom under-cabinet lighting, stainless steel appliances complete with chef’s gas stove. Just beyond, a lush wall of mature ivy creates a tropical-inspired backdrop, providing beautiful views for relaxing evening and everyday private oasis. Out front, a charming patio provides the ideal place to unwind while taking in breathtaking sunset views and the quiet beauty of the neighborhood. Upstairs, the spacious primary suite offers a private retreat complete with a walk-in closet plus a secondary closet, complete with an ensuite bath and dual vanities. Gentle breezes and tranquil views add to the relaxing atmosphere. Two additional bedrooms share a convenient Jack-and-Jill bathroom, providing both functionality and privacy. This move-in-ready home provides an unmatched sense of privacy in the heart of Alpine and is an exceptional opportunity to enjoy the best of Alpine living. Tucked away at the end of a quiet cul-de-sac, this beautiful 3-bedroom, 2.5-bath residence offers the perfect blend of comfort, privacy, and convenience in the heart of Alpine. From the moment you step inside, soaring vaulted ceilings and designer-chosen color palette create an inviting sense of space and warmth. The thoughtfully designed floor plan features a spacious living and dining area that flow effortlessly into a stunning remodeled kitchen with quartz countertops, a farmhouse sink, custom under-cabinet lighting, stainless steel appliances complete with chef’s gas stove. Just beyond, a lush wall of mature ivy creates a tropical-inspired backdrop, providing beautiful views for relaxing evening and everyday private oasis. Out front, a charming patio provides the ideal place to unwind while taking in breathtaking sunset views and the quiet beauty of the neighborhood. Upstairs, the spacious primary suite offers a private retreat complete with a walk-in closet plus a secondary closet, complete with an ensuite bath and dual vanities. Gentle breezes and tranquil views add to the relaxing atmosphere. Two additional bedrooms share a convenient Jack-and-Jill bathroom, providing both functionality and privacy. This move-in-ready home provides an unmatched sense of privacy in the heart of Alpine and is an exceptional opportunity to enjoy the best of Alpine living.
- Listing Status:
- Active
- Date Added:
- June 23, 2026
- Data Last Updated:
- July 6, 2026 at 1:16AM
- Listing Office:
- NewTown Real Estate :
- Listing Agent:
- Samantha Leach : 619-933-6163
- MLS ID:
- 260015194SD

- Pool: None
- Parking: Door-MultiDrivewayGarageOn StreetParking spaces: 4
- Roofing: Concrete
- General: Stucco2
- HOA Amenities: 80.0Monthly
- Originating MLS: CRMLS_SAND
- County: San Diego
- Zoning: 4044903700
- Water: Public
- Source: CRMLS_SAND
This listing courtesy of Samantha Leach , NewTown Real Estate
Monthly Payment
- Principal & Interest $
- Property Taxes $
- Home Insurance $
- VA Funding Fee $