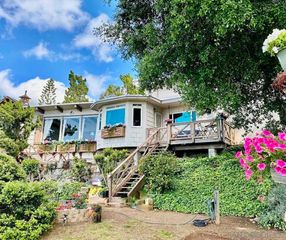
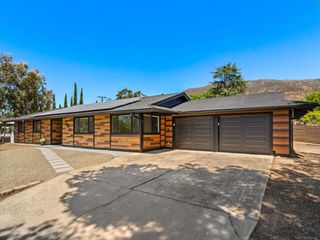
3131 E Victoria Drive, Alpine, CA 91901
- 3 beds |
- 3 baths |
- 2,120 sqft
 Single-Family Home
  Built in 1974
  1.19acre lot
 2 car garage
  $460/sqft
  Listed 10 days ago
Property Description
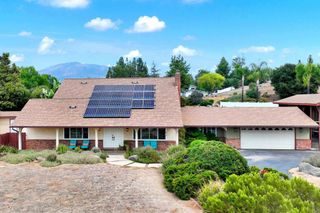
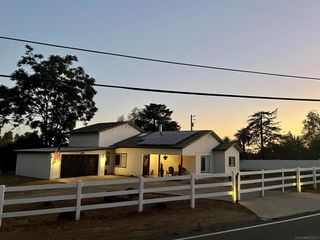
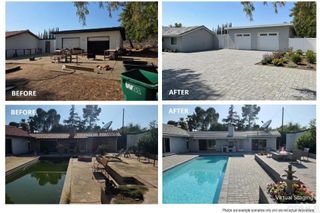
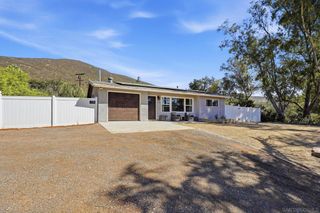
A rare opportunity to own a beautifully maintained 3-bedroom, 3-bath ranch home situated on more than one fully fenced acre in an ideal Alpine location. Thoughtful modern updates have been carefully incorporated while preserving the home’s quaint country character, creating a wonderful blend of comfort, style, and charm. Warm and inviting, this home offers a peaceful retreat from busy schedules while also being perfectly suited for entertaining family and friends. The recently renovated kitchen, mudroom, bathrooms, and bedrooms feature stylish finishes and a comfortable, easy-flowing layout. Step outside and you’ll discover what truly sets this property apart. Multiple covered patios create welcoming outdoor living spaces, each offering its own peaceful setting and lovely views of the surrounding property. Whether enjoying a quiet morning, gathering for dinner, or simply unwinding at the end of the day, there is always a perfect spot to settle in. With abundant level, usable land, there is plenty of room for RVs, boats, horses, and more. Well water for irrigation, city water inside the home, and leased solar add practical advantages while helping keep everyday expenses in check. Enjoy the tranquility and breathing room of true country living while remaining just minutes from shopping, dining, schools, and convenient freeway access. Move-in ready and filled with character, this private Alpine ranch offers something increasingly hard to find: space, serenity, versatility, and a genuine sense of home.
- Listing Status:
- Active
- Date Added:
- August 14, 2026
- Data Last Updated:
- August 24, 2026 at 7:17AM
- Listing Office:
- Compass : 619-800-1928
- Listing Agent:
- Lisa Duncan-Hadzicki : 858-722-4484
- MLS ID:
- 260019425SD

- Pool: None
- Parking: DrivewayParking spaces: 10
- Roofing: Concrete
- General: Stucco1
- Originating MLS: CRMLS_SAND
- County: San Diego
- Zoning: 4023003800
- Source: CRMLS_SAND
This listing courtesy of Lisa Duncan-Hadzicki , Compass
Monthly Payment
- Principal & Interest $
- Property Taxes $
- Home Insurance $
- VA Funding Fee $

 New - 3 days ago