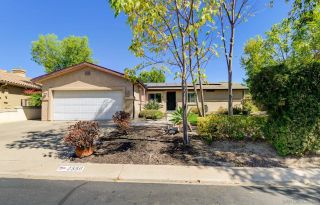
3150 Acacia Ln, Alpine, CA 91901
- 3 beds |
- 2 baths |
- 1,860 sqft
 Single-Family Home
  Built in 1985
  1.11acre lot
 2 car garage
  $516/sqft
  Listed 20 days ago
Property Description
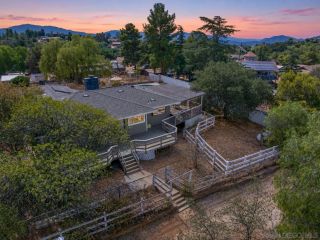
Beautiful remodeled single level 3 bedroom, 2 bath home on a flat 1.1 acre lot. 9 min to Viejas Casino & Resort, 4 min to Albertsons, 6 min to Barrons Market, and 5 minutes to everything else in-between on the main Alpine Boulevard! Gated driveway leads you up to the home overlooking the large and fully fenced private property. Walk in to 27* 15 living room, followed by a separate large dining room with direct access to the rear patio. The all new natural tone custom family kitchen with wood cabinets, stainless steel appliances, and beautiful matching quartz countertops with an extra large breakfast peninsula. A full size laundry room with utility sink and storage cabinets, and a separate finished 2 car garage adjoin the kitchen. Down the main hall you'll find 3 generous bedrooms, with large closets including your primary suite with 2 closets and a private bath. Additional features include remodeled full size 2nd bath with shower in the tub, central heating and cooling, paid/owned solar and more. Outdoors aside from the amazing large flat lot, there are 2, 20*11 foot sheds, an enclosed gated corner area and a second gate for additional direct lot access. Plenty of space for RV, boats, work vehicles, you name it. If you are looking for a property that instantly feels like a home with a great layout, privacy, and a large usable lot close to all, you found it!
- Listing Status:
- Active
- Date Added:
- September 18, 2026
- Data Last Updated:
- October 8, 2026 at 5:11PM
- Listing Office:
- Luis Blanco Real Estate : 858-750-2269
- Listing Agent:
- Luis A Blanco : 619-261-1094
- MLS ID:
- 260022901
- General: N/K
- Style: Ranch
- Other Structures: N/K
- Pool: N/K
- Parking: AttachedGarage - Two DoorParking spaces: 12
- Roofing: Shingle
- General: Wood1 Story
- HOA Amenities: 0.0
- Originating MLS: SDMLS
- County: San Diego
- Zoning: R-1:SINGLE402-310-30-00
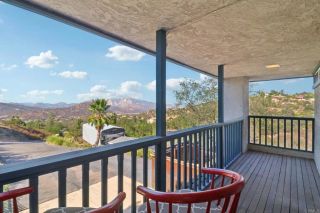
- View: Mountains/HillsPanoramicRocksTrees/Woods
- Fencing: FullGateChain Link
- Restrictions: None Known
- Utilities: Electricity ConnectedPropaneWater Connected
- Water: Meter on Property
- Sewer: Septic Installed
- Source: SDMLS
This listing courtesy of Luis A Blanco , Luis Blanco Real Estate
Monthly Payment
- Principal & Interest $
- Property Taxes $
- Home Insurance $
- VA Funding Fee $

 New - 6 hours ago