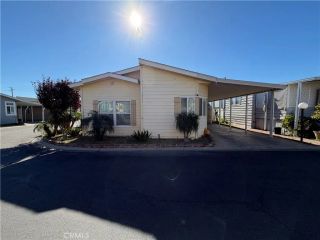
10210 Baseline 212, Alta Loma, CA 91701
- 2 beds |
- 1 bath |
- 1,440 sqft
 Manufactured Home
 Built in 1973
 —— sqft lot
 —— car garage
 $149/sqft
 Listed 1 month ago
Property Description
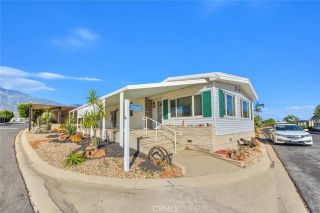
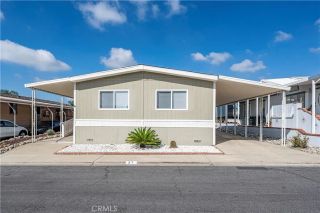
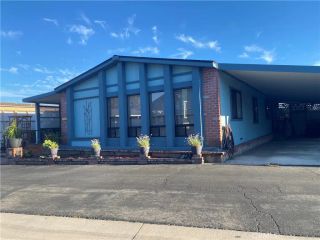
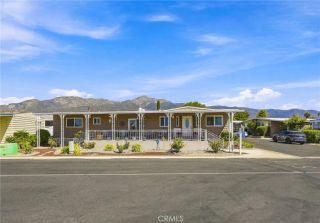
Welcome home to this beautifully maintained, turnkey manufactured home located in the desirable Alta Laguna 55+ community! Offering approximately 1,440 sq. ft., this spacious 2-bedroom, 1-bath home is filled with natural light and offers a warm, welcoming feel from the moment you step inside. To many upgrades to mention. The large front living room features expansive windows showcasing beautiful mountain views and creating a bright, comfortable space for relaxing or entertaining. Updated flooring, plantation shutters, and updated dual-pane windows throughout the home add both style and comfort. The kitchen features Granite, with stainless-steel appliances and plenty of space for everyday living. A separate laundry room adds extra convenience, with the washer and dryer possibly remaining with the home. The generously sized second bedroom offers exceptional space, providing plenty of room for guests, a home office, hobbies, or a combination of uses. Additional highlights include a newer roof, newer central A/C, and a large inviting porchthe perfect spot to enjoy your morning coffee, relax outdoors, and take in the beautiful surroundings. Recently leveled and comes with two storage sheds on the property. The lifestyle is just as inviting as the home! Alta Laguna is a gated 55+ community offering a heated swimming pool and spa, clubhouse, fitness center, miniature golf/putting greens, game room, billiards, library, BBQ area, exercise classes, craft clubs, dances, planned social events and weekly activities, plus a beautiful lagoon with koi and goldfish. Each resident has the op
- Listing Status:
- Active
- Date Added:
- September 23, 2026
- Data Last Updated:
- October 26, 2026 at 5:11PM
- Listing Office:
- DYNASTY REAL ESTATE : 909-605-2500
- Listing Agent:
- KIMBERLY RIVORD : 909-851-9759
- MLS ID:
- IV26203713
- Pool: Community/Common
- Parking: Parking spaces: 2
- Roofing: Shingle
- General: 1
- HOA Amenities: 0.0
- Originating MLS: California Regional MLS
- County: San Bernardino
- Utilities: Electricity ConnectedSewer Connected
- Water: Public
- Sewer: Public Sewer
- Source: California Regional MLS
This listing courtesy of KIMBERLY RIVORD , DYNASTY REAL ESTATE
Monthly Payment
- Principal & Interest $
- Property Taxes $
- Home Insurance $
- VA Funding Fee $