9547 Manzanita Drive, Alta Loma, CA 91737
- 4 beds |
- 3 baths |
- 2,294 sqft
 Single-Family Home
  Built in 1984
  0.46acre lot
 3 car garage
  $519/sqft
  Listed 26 days ago
Property Description
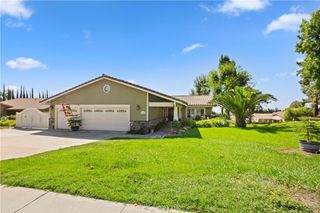
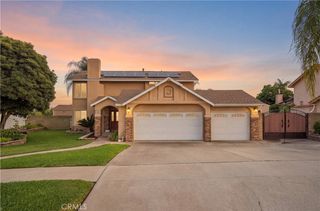
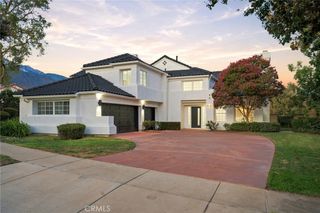
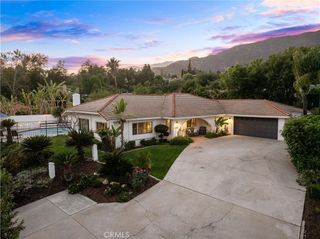
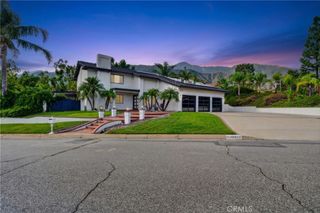
Stately sycamore trees with spreading canopies welcome you into an Alta Loma executive neighborhood like no other, where large equestrian parcels w/stunning mountain & city light views are somewhat common. This home has the views, but it also includes huge RV access not easily found; 18' X 50' behind the gate! Main floor bedroom w/patio access & adjacent full bath! Formal dining w/dramatic showcase windows. A gorgeous kitchen bathed in natural light where the valley views are amazing, even if you're just standing at the kitchen sink! Large breakfast nook, family room w/fireplace & lovely French doors to patio & backyard. Primary suite with fireplace, double vanity, walk-in cedar lined closet, big soaking tub & separate shower. Two secondary bedrooms upstairs share a Jack'n Jill bathroom, reminiscent of the Brady Bunch household! SoCal living demands outdoor living space and this is THE KIND! Fully covered wraparound patio plus Sunsetter retractable awning, and BBQ grilling island. Energy-saving QuietCool Whole-House Fan, 200 amp electrical panel, tankless water heater, HVAC replaced 2024, new exterior paint 2026. This equestrian property is serviced by public sewer - yay! NO septic here! Coveted Alta Loma School District K-8. Los Osos High School boundaries. Surrounded by miles of Bridle Trails, awesome views of Cucamonga Peak to the north, and to the south, city lights on the valley floor! Approx 2,294 sq. ft. per tax rolls, not taped, Buyer(s) to verify.
- Listing Status:
- Active
- Date Added:
- August 28, 2026
- Data Last Updated:
- September 22, 2026 at 3:18PM
- Listing Office:
- REALTY WORLD ALL STARS : 909-942-3003
- Listing Agent:
- Sharon Morrow : 909-942-3003
- Contact:
- 909-815-8827
- MLS ID:
- CV26188349

- General: Awning(s)BarbecueShed(s)
- Style: Contemporary
- Other Structures: Shed(s)Wrap AroundConcretePatioStoneCoveredOpen
- Pool: None
- Parking: BoatConcreteDirect AccessDriveway LevelDrivewayGarageGravelOn SiteRV Access/ParkingParking spaces: 11
- Roofing: Tile
- Windows: Double Pane Windows
- General: FrameStuccoCopper Plumbing2Slab
- Road/Access: City Street
- HOA Amenities: 0.0
- Originating MLS: CRMLS_CRM
- School District: Chaffey Joint Union High
- County: San Bernardino
- Zoning: 1062081220000
- View: City LightsMountain(s)View
- Fencing: BlockChain LinkCross Fenced
- Utilities: Sewer ConnectedUnderground Utilities
- Water: Public
- Sewer: Public Sewer
- Source: CRMLS_CRM
This listing courtesy of Sharon Morrow , REALTY WORLD ALL STARS
Monthly Payment
- Principal & Interest $
- Property Taxes $
- Home Insurance $
- VA Funding Fee $