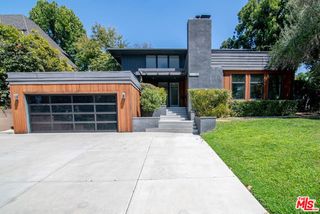
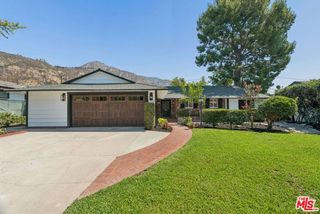
1062 Beverly Way, Altadena, CA 91001
- 4 beds |
- 3 baths |
- 2,313 sqft
 Single-Family Home
  Built in 2026
  8,085sqft lot
 2 car garage
  $930/sqft
  Listed 5 days ago
Property Description
Rebuilt in 2026 on its original 1931 footprint, this thoughtfully reimagined 4 bed, 3 bath Spanish Revival home in Altadena spans approximately 2,313 square feet on an 8,086-square-foot corner lot, pairing the character of its original setting with the craftsmanship and modern systems of a complete rebuild. Warm, light-filled interiors feature 9-foot ceilings, wide-plank engineered hardwood flooring, custom cabinetry, designer finishes, integrated smart-home technology, and an easy connection to the outdoors. A landscaped front yard and curved pathway, centered around an original fountain preserved from the property, lead to the covered entry and an arched, olive-green wood plank front door. Inside, a bright family room is anchored by a fireplace, with French doors opening to a wraparound covered front patio that connects back to the entry and creates a natural extension of the living space. From the family room, the home flows into spacious living and dining areas and a beautifully appointed kitchen, where a generous center island is surrounded by engineered quartz countertops, custom soft-close cabinetry, designer tile and lighting, and a Bosch appliance suite. Privately positioned toward the rear of the main level, the primary suite features a spacious walk-in closet and an ensuite bath with dual vanities, custom cabinetry, designer tile and fixtures, a freestanding soaking tub, and a frameless glass shower. Two additional bedrooms are situated along their own hallway and share a full bath. Downstairs, a private fourth-bedroom suite offers exceptional flexibility with its own exterior entry, full bath, generous walk-in closet, and French doors opening directly to the backyard. Well-suited for guests, extended family, a home office, or a more independent living space. Also on this level is the home's dedicated laundry room, equipped with an LG washer and dryer. Designed by Ferox Studio, the grounds extend the living spaces outdoors with areas for dining, lounging, and entertaining, as well as newly planted lawns, drought-tolerant landscaping, new fencing, and a detached two-car garage at the rear of the property. Comprehensively rebuilt from the foundation up, the home includes new HVAC, plumbing, and electrical systems with a 200-amp panel, a new sewer line to the property line, a tankless water heater, Sierra Pacific dual-pane windows, solid-core interior doors, and a new Spanish clay tile roof. Smart-home features include Sonos whole-home audio, Lutro
- Listing Status:
- Active
- Date Added:
- September 17, 2026
- Data Last Updated:
- September 22, 2026 at 1:08PM
- Listing Office:
- Keller Williams Realty Los Feliz : 323-300-1000
- Listing Agent:
- Nick LaKind : 310-228-7472
- MLS ID:
- CL26988575
- Style: Spanish
- Pool: None
- Parking: DetachedOtherPrivateParking spaces: 4
- General: Multi/Split
- County: Los Angeles
- Zoning: LCR1755845005018
- View: City LightsMountain(s)View
This listing courtesy of Nick LaKind , Keller Williams Realty Los Feliz
Monthly Payment
- Principal & Interest $
- Property Taxes $
- Home Insurance $
- VA Funding Fee $