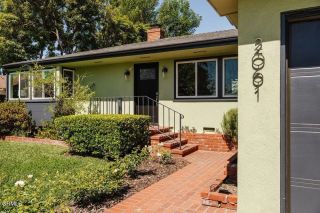
1644 Morada Place, Altadena, CA 91001
- 3 beds |
- 3 baths |
- 1,930 sqft
 Single-Family Home
  Built in 1949
  9,135sqft lot
 2 car garage
  $775/sqft
  Listed 1 day ago
Property Description
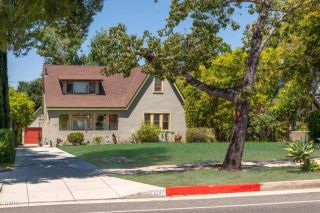
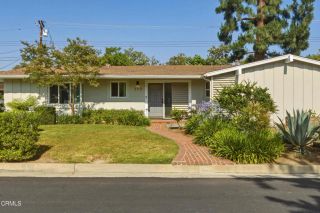
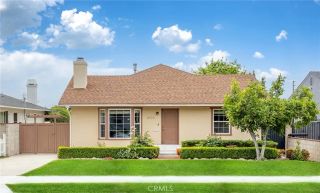
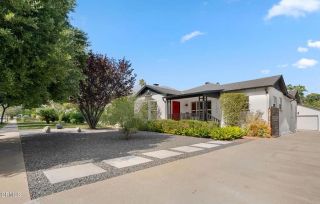
Situated in the prestigious Altadena Country Club enclave. This refined residence offers traditional elegance with updated features. From the moment you arrive, the curb appeal draws you in, featuring an arbor and a picket fence leading to an expansive front lawn. The front walkway leads to the covered porch, offering commanding views of the San Gabriel Mountains and establishing a tranquil and grounded sense of place.The spacious living room features an expansive front window with gorgeous mountain views, an inviting fireplace and built-in shelves. The kitchen is a study in purposeful design, featuring a substantial center island with seating, custom oak cabinetry, and a built-in 5 burner gas stovetop. The kitchen opens to the expansive family room, which features sunlight streaming through two sets of French doors and a river rock fireplace that provides a tactile, organic focal point. For more formal gatherings, the dining room also connects directly to a redwood deck, facilitating an effortless flow for evening entertaining. A nicely placed half bath is located near the entry.The primary suite serves as a private retreat, distinguished by a bathroom finished in exquisite Carrera marble and an open glass shower. There are two additional spacious bedrooms and a full bathroom. The indoor laundry is located in an alcove on the way to the attached two-car garage with expansive ceiling height. There is also a one-car carport located outside. The grounds extend the living space with a seamless flow from the deck to the expansive concrete driveway which can be used for addition
- Listing Status:
- Active
- Date Added:
- May 29, 2026
- Data Last Updated:
- May 31, 2026 at 11:13PM
- Listing Office:
- Engel & Voelkers La Canada : (818) 790-6774
- Listing Agent:
- Carrie Grochow : 818-731-4749
- MLS ID:
- P1-27376
- General: N/K
- Style: Traditional
- Pool: N/K
- Parking: Parking spaces: 2
- General: StuccoWood1
- Originating MLS: CRMLSF
- County: Los Angeles
- Zoning: 5847028030
- View: Mountains/HillsNeighborhood
- Utilities: Electricity ConnectedNatural Gas ConnectedSewer ConnectedWater Connected
- Water: Public
- Sewer: Public Sewer
- Source: CRMLSF
This listing courtesy of Carrie Grochow , Engel & Voelkers La Canada
Monthly Payment
- Principal & Interest $
- Property Taxes $
- Home Insurance $
- VA Funding Fee $

 New - 3 days ago