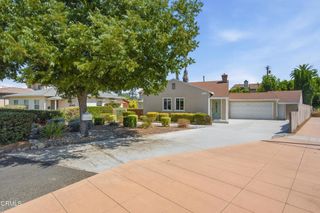
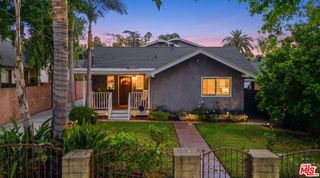
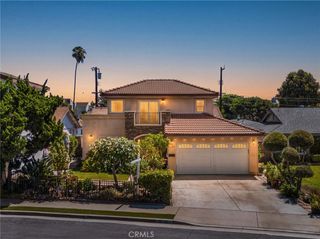
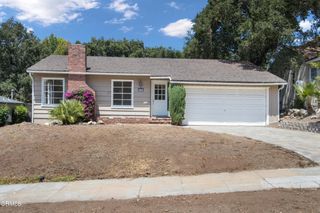
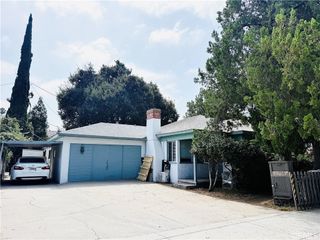
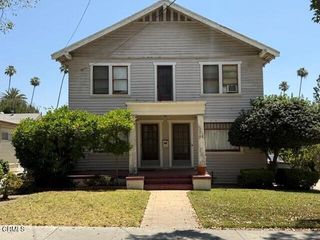
2482 New York Dr, Altadena, CA 91001
- 5 beds |
- 4 baths |
- 1,953 sqft
 Single-Family Home
  Built in 1954
  7,022sqft lot
 —— car garage
  $714/sqft
  Listed 1 year ago
Property Description
Single-Family Home with Detached ADU! Welcome to a unique opportunity to own a versatile and charming property, ideal for owner-occupancy, rental income, or multi-generational living. Located on a single lot in Altadena’s desirable Presidential Streets neighborhood, with beautiful views of the foothills, this property offers an inviting blend of traditional character and modern upgrades. The thoughtfully designed main residence and permitted detached ADU provide approximately 1,953 square feet of combined living space, with a total of five bedrooms and three and a half bathroom. The main residence encompasses approximately 1,113 square feet and features three bedrooms and two bathrooms. An open floor plan connects the remodeled kitchen, dining area, and living room, creating a comfortable and functional space for everyday living. New flooring and a decorative fireplace add warmth and character, while the primary bedroom features an ensuite full bathroom. The detached ADU offers approximately 840 square feet of living space with two bedrooms and one and a half bathrooms. Its open-concept layout features new flooring and a dedicated laundry room, making it well suited for extended family, guests, or potential rental income. The generous backyard provides additional space, complete with planter boxes for seasonal gardening and a retractable awning for adjustable shade perfect for outdoor or quiet relaxation. Both residences are equipped with central air and heat. The property’s northern exposure welcomes natural light and picturesque mountain and foothill views. Two residences, One lot! Whether you’re looking for a home with flexibility, additional income potential or space for multi-generational living this property offers a variety of possibilities.
- Listing Status:
- Active
- Date Added:
- August 10, 2026
- Data Last Updated:
- August 11, 2026 at 4:16PM
- Listing Office:
- COMPASS : 626-205-4040
- Listing Agent:
- Kristine Mathison : 626-205-4040
- Contact:
- 818-429-1092
- MLS ID:
- AR26173970

- General: Awning(s)
- Style: Traditional
- Other Structures: Concrete
- Pool: None
- Parking: DrivewayParking spaces: 4
- Roofing: Composition
- Windows: Double Pane Windows
- General: Stucco1
- HOA Amenities: 0.0
- Originating MLS: CRMLS_CRM
- School District: Pasadena Unified
- County: Los Angeles
- Zoning: LCR1755853005012
- View: Mountain(s)NeighborhoodView
- Fencing: Wood
- Utilities: Sewer Connected
- Water: Public
- Sewer: Public Sewer
- Source: CRMLS_CRM
This listing courtesy of Kristine Mathison , COMPASS
Monthly Payment
- Principal & Interest $
- Property Taxes $
- Home Insurance $
- VA Funding Fee $