3033 Glen Avenue, Altadena, CA 91001
- 3 beds |
- 2 baths |
- 1,607 sqft
 Single-Family Home
  Built in 1947
  7,536sqft lot
 2 car garage
  $638/sqft
  Listed 2 days ago
Property Description
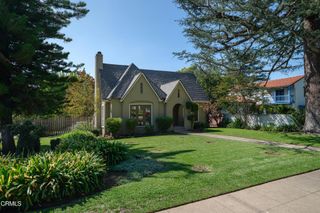
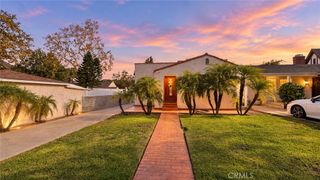
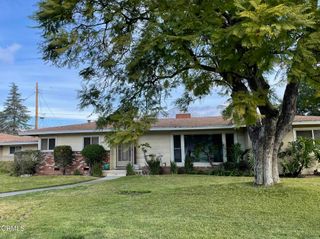
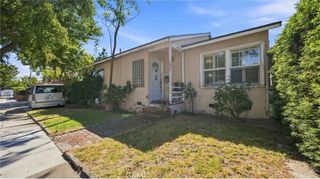
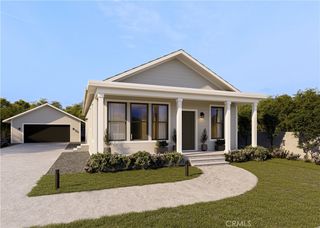
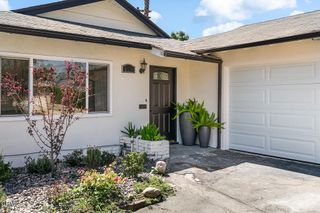
This classic 1947 Traditional is set on a quiet residential street near the foothills. Warm and inviting, it offers three bedrooms and two baths, light-filled interiors, spacious public rooms and an easy, comfortable floor plan. The tastefully updated kitchen adjoins the family and dining areas, with a separate laundry room conveniently located nearby. French doors from both the family room and primary suite open to the rear deck and expansive backyard, creating a seamless flow between indoors and out. The primary suite is a standout, featuring an exceptionally large bedroom, built-in desk and ample closet space. In the rear, a private garden area with planting beds and storage shed provides an ideal space for outdoor projects and quiet enjoyment. A charming studio behind the detached two-car garage offers flexibility as an office, guest room or gym. Additional features include hardwood floors, wood-burning fireplace, central heat & air and 200-amp electrical panel. With inviting indoor-outdoor living, beautiful grounds and peaceful surroundings, 3033 Glen Avenue presents a wonderful opportunity to enjoy the distinctive character and sense of community that make Altadena so special.
- Listing Status:
- Active
- Date Added:
- October 6, 2026
- Data Last Updated:
- October 8, 2026 at 3:17PM
- Listing Office:
- Coldwell Banker Realty : (626) 584-0050
- Listing Agent:
- Steve Haussler : (626) 584-0050
- Contact:
- steve@haussler.com
- MLS ID:
- P1-29131

- General: LightingShed(s)
- Style: RanchTraditional
- Other Structures: Shed(s)Front PorchDeck
- Pool: None
- Parking: DrivewayGarageSee RemarksParking spaces: 4
- Roofing: CompositionShingle
- General: Stucco1Raised
- Originating MLS: CRMLS_CRF
- County: Los Angeles
- Zoning: 5832010009
- View: Mountain(s)View
- Fencing: Wood
- Utilities: Sewer Connected
- Water: Other
- Sewer: Public Sewer
- Source: CRMLS_CRF
- Exclusions: All staging items
This listing courtesy of Steve Haussler , Coldwell Banker Realty
Monthly Payment
- Principal & Interest $
- Property Taxes $
- Home Insurance $
- VA Funding Fee $