1159 S Pointe Premier, Anaheim Hills, CA 92807
- 6 beds |
- 7 baths |
- 7,525 sqft
 Single-Family Home
  Built in 2007
  1.69acre lot
 3 car garage
  $531/sqft
  Listed 1 month ago
Property Description
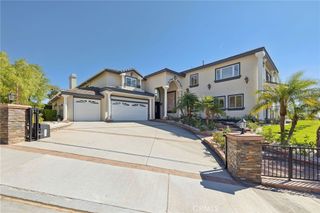
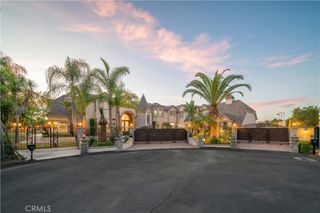
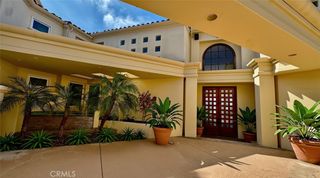
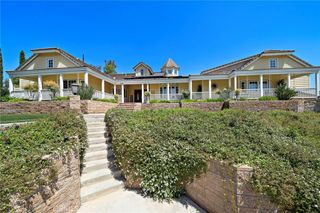
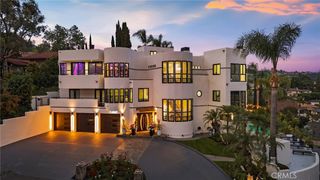
Perched at what is arguably the highest residential summit in Anaheim Hills, this commanding 7,500-square-foot gated estate stands as a definitive benchmark for luxury living in North Orange County. Offering the rare opportunity to be acquired fully furnished, this residence pairs fortress-level privacy with uninterrupted, panoramic vistas stretching from the glittering city lights all the way to the Pacific coastline. Securely set within the exclusive gated enclave of Le Pointe Premier, this property is tailored for effortless day-to-day comfort along with world-class entertaining. Step out onto the sprawling resort-like terrace to take in dramatic Pacific sunsets. The backyard features a sparkling pool, spa, and fireplace, all of which is set against a backdrop of absolute tranquility. Inside, the home unfolds across voluminous, light-filled living spaces featuring 6 en-suite bedrooms and 6.5 bathrooms, all seamlessly connected by a private interior elevator and supported by two dedicated laundry rooms (one upstairs & one downstairs). Sophisticated lifestyle amenities include an executive office, expansive formal dining and salon spaces, a private movie theater outfitted with plush recliner seating, and a 3 car garage that is RV height and is able to accommodate racking for a large car collection. The Crown Jewel here is the primary retreat offering sweeping coastal vistas, a spa-caliber bath, dual commodes, dual walk-in closets, and a private viewing balcony. This extraordinary estate offers an unrepeatable altitude, uncompromising privacy, and a bespoke California lifestyle reserved for the most discerning buyer.
- Listing Status:
- Active
- Date Added:
- September 8, 2026
- Data Last Updated:
- October 9, 2026 at 3:16PM
- Listing Office:
- Coldwell Banker Realty : 714-832-0020
- Listing Agent:
- Stephen Mortensen : 714-584-4594
- Contact:
- 949-981-4441
- MLS ID:
- PW26193375

- General: LightingHeatedIn GroundPrivate
- Style: Mediterranean
- Other Structures: TerracePatioStone
- Pool: HeatedIn GroundPebblePrivate
- Parking: Door-MultiDirect AccessDrivewayDriveway Up Slope From StreetGarage Faces FrontGarageOversizedRV PotentialParking spaces: 3
- Roofing: Spanish TileTile
- Windows: Custom Covering(s)Double Pane Windows
- General: Stucco2Slab
- Road/Access: City StreetPrivate Road
- HOA Amenities: Controlled AccessMaintenance GroundsManagement600.0Monthly
- Originating MLS: CRMLS_CRM
- School District: Orange Unified
- County: Orange
- Zoning: 36555132
- View: CatalinaCity LightsCoastlineHillsMountain(s)OceanPanoramicValleyView
- Fencing: BlockWoodWrought Iron
- Utilities: Electricity ConnectedNatural Gas ConnectedSewer ConnectedWater Connected
- Water: Public
- Sewer: Public Sewer
- Source: CRMLS_CRM
This listing courtesy of Stephen Mortensen , Coldwell Banker Realty
Monthly Payment
- Principal & Interest $
- Property Taxes $
- Home Insurance $
- VA Funding Fee $