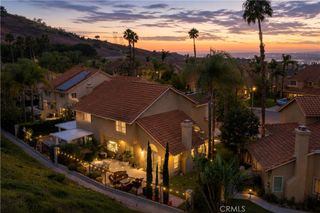
253 N Camino Arroyo, Anaheim Hills, CA 92807
- 4 beds |
- 2 baths |
- 1,382 sqft
 Single-Family Home
  Built in 1974
  6,159sqft lot
 2 car garage
  $796/sqft
  Listed 2 days ago
Property Description
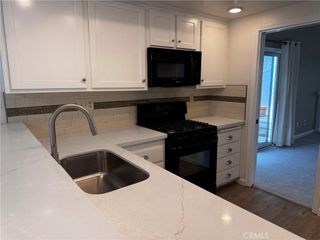
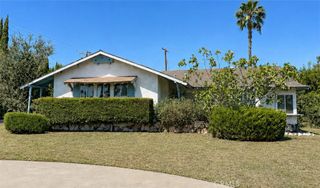
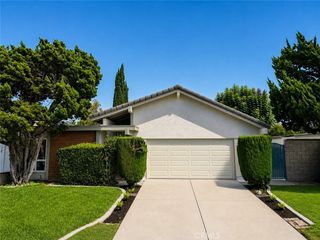
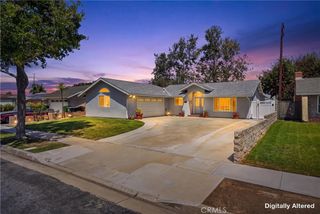
From the moment you pull up, the towering palm trees and fantastic curb appeal subtly whisper that you’ve made it to your new home. Step inside and you'll immediately notice the vaulted ceilings with recessed lighting, the wide-plank laminate wood floors, and the stacked stone fireplace which anchors the family room. Moving towards the rear of the home the kitchen is a total showstopper and is built for real life and real gatherings. Boasting quartz counters, a gas range, newer cabinets and a custom built-in bar setup with open wood shelving and a beverage fridge that makes hosting a breeze. When it’s time to wind down, the primary suite is a total retreat with direct patio access for late-night stargazing. The three guest bedrooms are nicely sized and offer mirrored closet doors and ceiling fans. But it’s the backyard that truly shines. Whether you're watching the game under the large covered patio, unwinding around the fire pit, or letting family and pets play on the green lawn, the space feels entirely private and is framed by lush hedges. Located in a peaceful neighborhood close to top-rated schools, scenic trails, Anaheim Hills Golf Course, and convenient shopping along with easy freeway access this home truly has it all.
- Listing Status:
- Active
- Date Added:
- August 13, 2026
- Data Last Updated:
- August 15, 2026 at 11:16PM
- Listing Office:
- Coldwell Banker Realty : 714-832-0020
- Listing Agent:
- Stephen Mortensen : 714-584-4594
- Contact:
- 949-981-4441
- MLS ID:
- PW26177335

- General: Rain Gutters
- Style: Ranch
- Other Structures: ConcretePatioCovered
- Pool: None
- Parking: Door-MultiDirect AccessDrivewayGarageParking spaces: 2
- Roofing: Composition
- Windows: Double Pane WindowsPlantation Shutters
- General: Stucco1Slab
- Road/Access: City Street
- HOA Amenities: 0.0
- Originating MLS: CRMLS_CRM
- School District: Orange Unified
- County: Orange
- Zoning: 35814204
- View: NeighborhoodView
- Fencing: Block
- Utilities: Cable AvailableElectricity ConnectedNatural Gas ConnectedSewer ConnectedWater Connected220 Volts in Garage
- Water: Public
- Sewer: Public Sewer
- Source: CRMLS_CRM
This listing courtesy of Stephen Mortensen , Coldwell Banker Realty
Monthly Payment
- Principal & Interest $
- Property Taxes $
- Home Insurance $
- VA Funding Fee $

 New - 1 day ago