4154 E Fauna Avenue, Anaheim Hills, CA 92807
- 3 beds |
- 2 baths |
- 1,240 sqft
 Single-Family Home
  Built in 1970
  5,001sqft lot
 2 car garage
  $740/sqft
  Listed 20 hours ago
Property Description
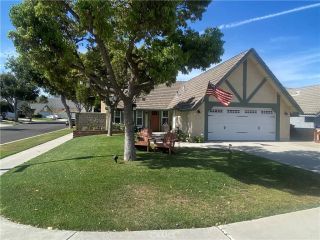
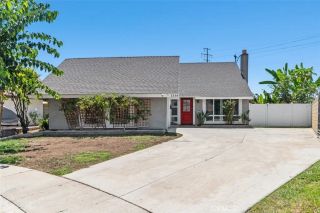
Charming single-story 3 bedroom, 2 bath home with approximately 1,240 square feet of comfortable living space, exceptional curb appeal, and an excellent interior location. The charm of the classic white picket fence, covered pergola walkway, and manicured landscaping warmly welcomes you home. Step inside to a bright living room where a skylight fills the space with natural light, highlighting the tile flooring and custom wood accent wall. The hall bathroom features a large vanity, skylight, classic tile accents, and a shower/tub combination. Both secondary bedrooms are bright and inviting with plantation shutters and spacious layouts. One bedroom is enhanced by crown molding and a sun-filled corner window perfect for home office, while the other features a tray ceiling, generous closet space, and abundant natural light. The spacious primary suite includes a walk-in closet, newer ceiling fan, and an ensuite bath with a walk-in shower with new light fixtures. The kitchen offers granite countertops, recessed lighting, newer cabinetry, a shiplap accent wall, an etched glass pantry door, and custom pantry shelving. The adjoining dining area features elegant wainscoting, a modern chandelier, and French doors that open to the private backyard, creating a wonderful space for everyday living and entertaining. Whether you're hosting friends or enjoying a quiet evening, the backyard is designed for every occasion with a covered patio, grassy lawn, raised seating area, mature landscaping, a producing mango tree, and a cocktail citrus tree, perfect for fresh-squeezed drinks and outdoor
- Listing Status:
- Active
- Date Added:
- July 20, 2026
- Data Last Updated:
- July 28, 2026 at 4:13PM
- Listing Office:
- First Team Real Estate : 714-544-5456
- Listing Agent:
- Brittnie Avery : 714-469-4221
- MLS ID:
- PW26160096
- General: N/K
- Style: Ranch
- Pool: N/K
- Parking: GarageParking spaces: 4
- General: Stucco1
- HOA Amenities: 0.0
- Originating MLS: California Regional MLS
- County: Orange
- Zoning: 35912305
- View: Neighborhood
- Utilities: Cable AvailableElectricity AvailableSewer Available
- Water: Public
- Sewer: Public Sewer
- Source: California Regional MLS
This listing courtesy of Brittnie Avery , First Team Real Estate
Monthly Payment
- Principal & Interest $
- Property Taxes $
- Home Insurance $
- VA Funding Fee $

 New - 3 days ago