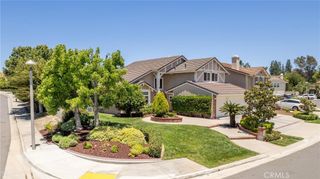
510 S Laureltree, Anaheim Hills, CA 92808
- 3 beds |
- 3 baths |
- 2,345 sqft
 Single-Family Home
  Built in 1990
  5,001sqft lot
 3 car garage
  $596/sqft
  Listed 1 month ago
Property Description
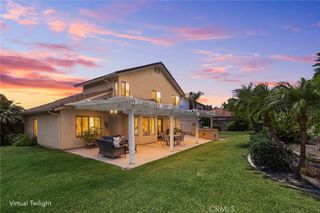
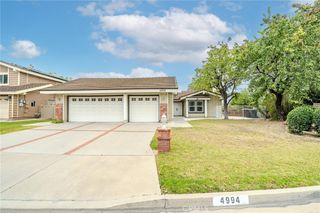
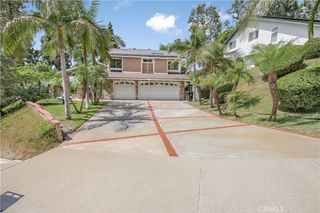
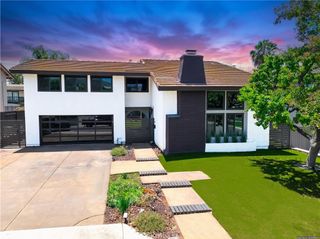
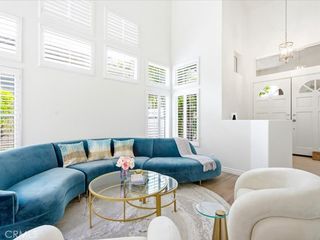
Nestled in one of Anaheim Hills’ most sought-after neighborhoods and served by highly acclaimed schools, this beautifully updated home offers the perfect blend of comfort, style, and outdoor living. Inside, soaring ceilings, abundant natural light, and a thoughtfully designed floor plan create an inviting atmosphere for both everyday living and entertaining. The spacious kitchen features updated appliances including double ovens, a walk-in pantry, ample counter space, and is open to comfortable living areas with beautiful views of the lush green surroundings. Step outside to a backyard designed for year-round Southern California enjoyment. Enjoy the sparkling waterfall spool, built-in BBQ, custom gas firepit, and newly remodeled patio cover, all creating the perfect setting for entertaining or relaxing in your own private retreat. Upstairs, the spacious primary suite offers peaceful views that create a serene escape, while two additional bedrooms and beautifully remodeled bathrooms complete the upper level. Ideally located near top-rated schools, parks, hiking trails, shopping, dining, and golf, this exceptional Anaheim Hills home combines resort-style amenities with the charm and prestige of an established community. A rare opportunity to enjoy scenic views, outstanding entertaining spaces, and the very best of Anaheim Hills living.
- Listing Status:
- Pending
- Date Added:
- June 5, 2026
- Data Last Updated:
- July 6, 2026 at 6:16AM
- Listing Office:
- First Team Real Estate : 714-974-9191
- Listing Agent:
- Christina Clayson : 714-974-9191
- MLS ID:
- PW26118038

- General: Breakfast AreaCeiling Fan(s)Separate/Formal Dining RoomGranite CountersAll Bedrooms UpPrimary SuiteWalk-In PantryWalk-In Closet(s)
- Appliances: BarbecueDouble OvenDisposalGas OvenGas RangeMicrowaveRefrigeratorRange HoodWater Heater
- Laundry: Electric Dryer HookupGas Dryer HookupInsideLaundry Room
- A/C: Central Air
- Heating: Central
- Fireplace: Family RoomFireplace
- General: CabanaHeatedIn GroundPrivate
- Other Structures: Cabana
- Pool: None
- Parking: Direct AccessDrivewayGarage Faces FrontGarageGarage Door OpenerSee RemarksParking spaces: 3
- General: 2
- HOA Amenities: Maintenance GroundsManagementOther101.0Monthly
- Originating MLS: CRMLS_CRM
- School District: Orange Unified
- County: Orange
- Zoning: 35422202
- View: CanyonMountain(s)NeighborhoodTrees/WoodsView
- Utilities: 220 Volts in Laundry
- Water: Public
- Sewer: Public Sewer
- Source: CRMLS_CRM
This listing courtesy of Christina Clayson , First Team Real Estate
Monthly Payment
- Principal & Interest $
- Property Taxes $
- Home Insurance $
- VA Funding Fee $