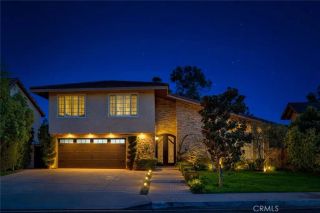
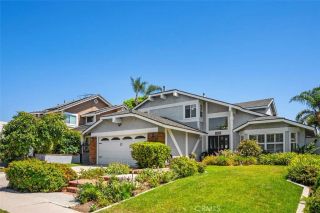
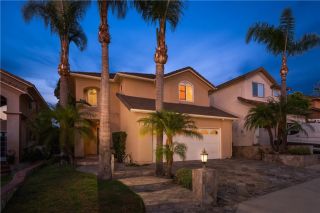
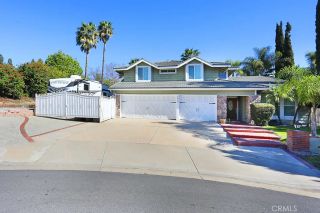
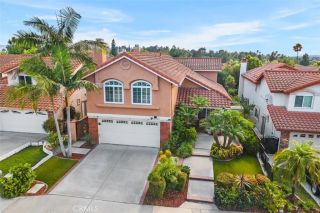
6875 E Swarthmore Drive, Anaheim Hills, CA 92807
- 4 beds |
- 3 baths |
- 2,754 sqft
 Single-Family Home
  Built in 1976
  9,322sqft lot
 2 car garage
  $507/sqft
  Listed 13 days ago
Property Description
Discover this remarkable residence nestled in the beautiful community of Anaheim Hills Estates, offering stunning cityscape and hill vistas. This beautiful home features 4 Bedrooms, 3 Baths, showcasing exceptional upgrades and designed for today's living trends. The home has a grand double door entry that opens into a stunning foyer with a floating staircase. Spanning nearly 2,754 sq ft, the interior continues to impress at every turn. The formal living room, with its high ceilings, adds to the sense of grandeur, while the dining room offers a refined space for entertaining. The family room, complete with a fireplace, opens to the kitchen. The fully redesigned kitchen boasts a waterfall island with cabinets, quartz countertops and backsplash, custom cabinetry, breakfast bar, dining nook, walk-in pantry, dual KitchenAid oven, microwave, dishwasher, Samsung cook top, coffered ceiling with recess lights and a striking chandelier. Ascend the floating staircase to the primary suite offering a view and a master bath with quartz countertops, dual vanity, Jacuzzi tub with shower and his and hers walk-in closets with custom closet organizer. The additional bedrooms are well-appointed. The charm of this home extends to its private outdoor backyard featuring a Cabana with fireplace, perfect for friends and family gatherings, plus a covered patio with roll up blinds and a portable fire pit plus a large artificial turf area. Two car garage with epoxy floors, Tesla charger and ample storage. Additional highlights: gorgeous laminate flooring, laundry room conveniently repositioned on the
- Listing Status:
- Active
- Date Added:
- August 21, 2026
- Data Last Updated:
- August 24, 2026 at 7:12AM
- Listing Office:
- BHHS CA Properties : 714-998-8810
- Listing Agent:
- Michael Kazaz : 714-225-0070
- MLS ID:
- PW26172260
- General: N/K
- Pool: N/K
- Parking: Garage - Single DoorGarage Door OpenerParking spaces: 2
- Roofing: Tile/Clay
- General: Stucco2
- HOA Amenities: Call for Rules195.0Monthly
- Originating MLS: California Regional MLS
- County: Orange
- Zoning: 36511207
- View: Mountains/HillsValley/Canyon
- Fencing: WoodWrought Iron
- Restrictions: CC&R's
- Water: Public
- Sewer: Public Sewer
- Source: California Regional MLS
This listing courtesy of Michael Kazaz , BHHS CA Properties
Monthly Payment
- Principal & Interest $
- Property Taxes $
- Home Insurance $
- VA Funding Fee $

 New - 3 days ago