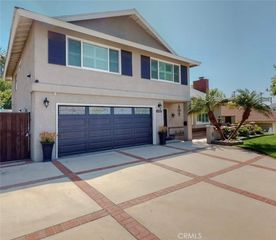
781 S Foxdale Lane, Anaheim Hills, CA 92807
- 5 beds |
- 3 baths |
- 2,563 sqft
 Rental
  Built in 1977
  0.73acre lot
 3 car garage
  $2/sqft
  Listed 14 days ago
Property Description
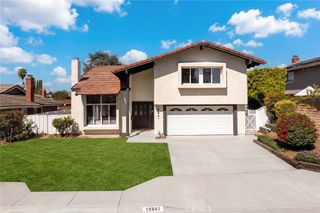
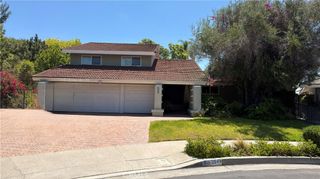
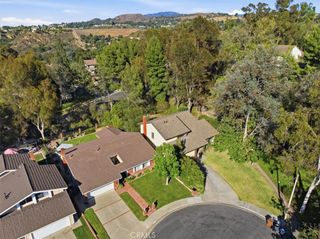
You have found it! Wonderful Well-Maintained Home In Excellent Neighborhood. Quiet Cul De Sac Street on Corner Lot. Too Many Features to Mention. Your own secret garden, your own hillside private corner with fountain. You very own pool, spa and view view view Master bedroom and back yard with City and hill view. Upscale Beautifully renovated home nesting in Anaheim hills. 5 Bedrooms and 2 full baths and 3/4 guest bathroom. Hardwood floors and Travertine floors in bathroom and kitchen. Granite countertops with natural hardwood cabinets. Open floor plan through living room, Dining room, Den/office and family room. Remodeled kitchen features stainless steel appliances with hardwood cabinets and granite counter tops. Master bath has double sinks, and his and her closets. Master bedroom suite leads to a spacious balcony to sit and enjoy evening sunsets. Second bedrooms w/ a balcony as well. Separate Guest bedroom & bath downstairs, living room features fireplace and garden fountain view. 3 car garage with storage spaces, private driveway to park your many cars. This property also features a large community pool, clubhouse and TENNIS COURT.
- Listing Status:
- Active
- Date Added:
- July 1, 2026
- Data Last Updated:
- July 6, 2026 at 12:19AM
- Listing Office:
- Pacific Sterling Realty : 949-222-9911
- Listing Agent:
- Teresa Yang : 949-222-9911
- MLS ID:
- PW26137475

- General: BarbecueLightingWorkshopAssociationHeatedIn GroundPrivate
- Other Structures: WorkshopArizona RoomWrap AroundPatio
- Pool: FilteredHeatedIn GroundPrivateWaterfallAssociation
- Parking: Parking spaces: 6
- Roofing: Tile
- Windows: BlindsCustom Covering(s)Garden Window(s)ScreensShutters
- General: BrickBlockConcreteStoneStuccoWood Siding2
- HOA Amenities: ClubhousePoolTennis Court(s)
- Originating MLS: CRMLS_CRM
- School District: Orange Unified
- County: Orange
- Zoning: 36526123
- View: City LightsCanyonPark/GreenbeltHillsMountain(s)PoolTrees/WoodsView
- Fencing: BlockBrickWrought Iron
- Utilities: Electricity AvailableWater Available
- Water: Public
- Sewer: Sewer Tap Paid
- Source: CRMLS_CRM
This listing courtesy of Teresa Yang , Pacific Sterling Realty
 New - 2 days ago