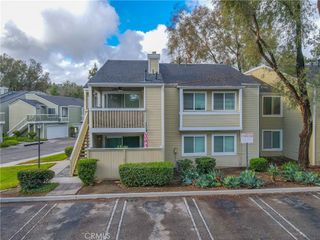
7879 E Quinn, Anaheim Hills, CA 92808
- 2 beds |
- 2 baths |
- 1,162 sqft
 Rental
 Built in 1995
 1.29acre lot
 1 car garage
 $3/sqft
 Listed 2 days ago
Property Description
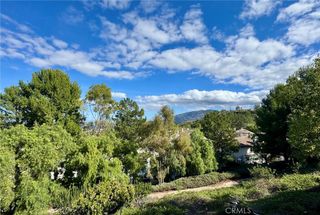
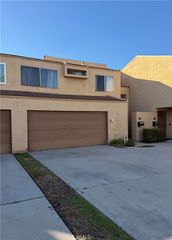
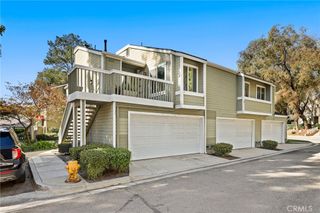
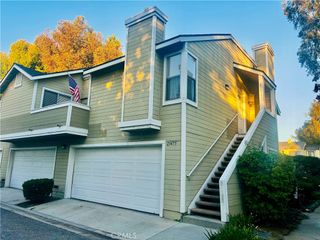
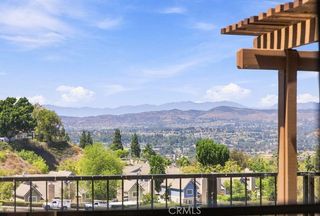
Completely remodeled upper end-unit condo for lease on Quinn Drive, a single-loaded street in gated Viewpointe North. All living areas are upstairs, with laminate flooring throughout and no unit above or below. The kitchen opens to the living room and features quartz countertops, soft-close Shaker cabinets, a pull-out trash cabinet, recessed lighting, and stainless steel appliances, including a refrigerator and range hood. The living room has vaulted ceilings, a fireplace, recessed lighting, and access to a private balcony. The adjacent dining area features a custom chandelier and a window seat with a peekaboo view. Double doors open to the primary suite, which features a window with a view of greenbelt, two mirrored closets, and a bathroom with a dual-sink quartz vanity, recessed lighting, a walk-in shower, and a separate toilet area. The spacious guest bedroom has a room brightening window and mirrored closet doors, and the remodeled guest bath has a quartz-topped vanity. A washer and dryer are included in the upstairs laundry closet. Parking includes a direct-access one-car garage and a covered carport space. Viewpointe North offers two pools, five spas, a clubhouse, and two gated entrances.
- Listing Status:
- Active
- Date Added:
- November 20, 2026
- Data Last Updated:
- November 22, 2026 at 2:18PM
- Listing Office:
- Seven Gables Real Estate : 714-974-7000
- Listing Agent:
- Gilda Johnson : 714-974-7000
- Contact:
- gilda@soldbygilda.com
- MLS ID:
- PW26247764

- General: Rain GuttersAssociationCommunity
- Style: Contemporary
- Pool: AssociationCommunity
- Parking: CarportDirect AccessGarageParking spaces: 1
- Roofing: Tile
- Windows: BlindsDouble Pane WindowsScreens
- General: 2
- Originating MLS: CRMLS_CRM
- School District: Orange Unified
- County: Orange
- Zoning: 93039154
- View: Peek-A-BooView
- Water: Public
- Sewer: Public Sewer
- Source: CRMLS_CRM
This listing courtesy of Gilda Johnson , Seven Gables Real Estate