7906 E Monte Carlo, Anaheim Hills, CA 92808
- 1 bed |
- 1 bath |
- 761 sqft
 Condominium
  Built in 1994
  1acre lot
 2 car garage
  $707/sqft
  Listed 7 hours ago
Property Description
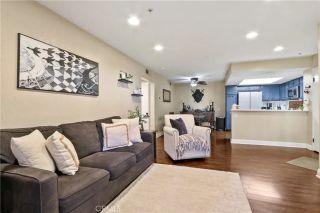
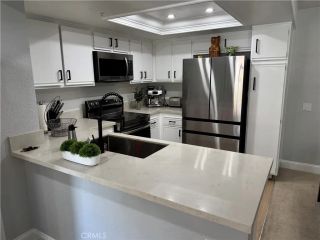
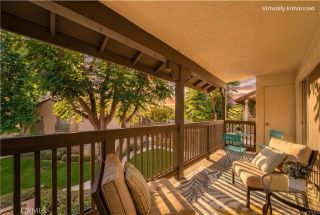
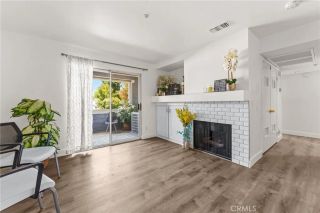
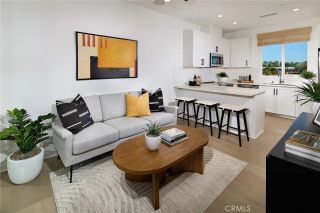
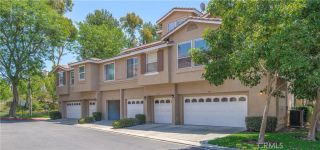
Welcome home to what may be the best one-bedroom Monaco condo ever offered! This is the true definition of turnkey living, showcasing an impressive list of upgrades throughout. Beautiful laminate flooring, Milgard vinyl windows, remote-controlled plantation shutters, Philips Hue smart lighting, and a newer high-efficiency NexGen heat pump and air handler A/C system for modern comfort with maximum energy efficiency. The upgraded kitchen features GE Slate appliances including a gas range, microwave, dishwasher, and refrigerator. The inviting living room offers abundant natural lighting with high ceilings, a cozy gas-log fireplace, a large media niche, and direct access to your own private balcony, perfect for enjoying a morning cup of coffee or evening unwind. The bathroom has been transformed into a luxurious retreat, complete with a stunning walk-in marble shower, marble vanity, updated lighting, toilet and fixtures. The bedroom boasts a floor-to-ceiling Elfa custom closet system, maximizing storage and organization. One of the most desirable features is the attached extra-long tandem two-car garage with direct access, a new durable SpartaFlex floor finish (the gold standard in garage coatings), wired for 240v Level 2 EV charger, overhead built-in storage, and a dedicated inside laundry area. Theres room for two cars plus bikes, tools, and toys. This home ALSO includes its OWN PRIVATE DRIVEWAY, one of only 27 designated driveways in the entire Monaco community. Monaco residents enjoy resort-style amenities including a sparkling pool with lounge areas, clubhouse, BBQs, fitne
- Listing Status:
- Active
- Date Added:
- July 28, 2026
- Data Last Updated:
- July 29, 2026 at 3:11AM
- Listing Office:
- Rod Shiva, Broker :
- Listing Agent:
- Rod Shiva : 714-615-4177
- MLS ID:
- OC26164343
- General: Community/CommonPrivate Below Ground
- Pool: AssociationBelow GroundCommunity/Common
- Parking: Direct Garage AccessTandemParking spaces: 3
- General: 3
- HOA Amenities: Gym/Ex RoomOutdoor Cooking AreaPets PermittedBarbecuePool385.0Monthly
- Originating MLS: California Regional MLS
- County: Orange
- Zoning: 93044700
- View: Mountains/HillsTrees/Woods
- Water: Public
- Sewer: Public Sewer
- Source: California Regional MLS
This listing courtesy of Rod Shiva , Rod Shiva, Broker
Monthly Payment
- Principal & Interest $
- Property Taxes $
- Home Insurance $
- VA Funding Fee $