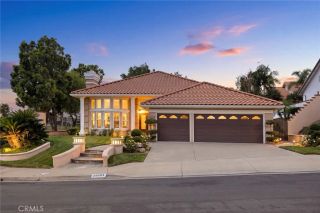
8751 E Running Springs Drive, Anaheim Hills, CA 92808
- 4 beds |
- 3 baths |
- 2,850 sqft
 Single-Family Home
  Built in 1996
  5,602sqft lot
 2 car garage
  $575/sqft
  Listed 1 hour ago
Property Description
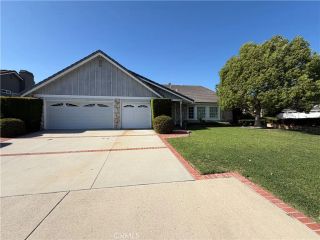
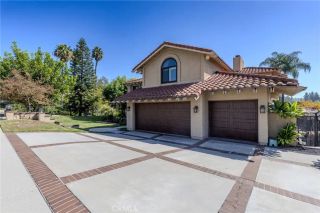
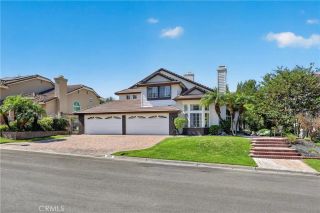
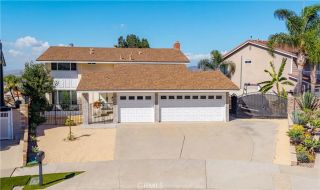
Looking for the "COMPLETE PACKAGE" that is every BUYERS WISH LIST, then this is the HOME FOR YOU. Approximately 2850 sq ft with 4 or 5 bedrooms, 3 bathrooms, office, loft or bonus room. Added to this is a beautiful, updated pebble tec POOL AND SPA with Eldorado Stone accentuating it's backdrop and continuing into a planter wall. It is finished off with a built in BBQ station for family entertaining. This home has a 10+ curb appeal with a walk-way set in pavers adjacent to stone walls complimented with pillars topped with coach lights, and artificial turf grass. The courtyard entry welcomes you to the front doors that are stunning double Wrought Iron glass doors. This floor plan has the builders' extra options that allowed for another bedroom, loft area, 2 fireplaces, Julitte balcony, and an added upgrade is the wrought iron staircase. Seller has just installed new air conditioning, furnace, and pool heater, and the home has numerous additional upgrades. This home has a great location and convenient access to local parks, major commuter freeways, shopping, schools, one of which is only 1/4 of a mile away and very sought after it is Running Springs Elementary school.
- Listing Status:
- Active
- Date Added:
- October 8, 2026
- Data Last Updated:
- October 8, 2026 at 4:12PM
- Listing Office:
- BHHS CA Properties : 714-998-8810
- Listing Agent:
- Ede Costa : 714-932-5307
- MLS ID:
- PW26217329
- General: Private Below GroundHeatedPrivateGunite
- Style: CraftsmanCraftsman/Bungalow
- Pool: Below GroundPrivateGuniteHeatedFilteredPebbleWaterfall
- Parking: Direct Garage AccessGarage - Two DoorParking spaces: 2
- Roofing: Tile/Clay
- General: 2
- HOA Amenities: 120.0Monthly
- Originating MLS: California Regional MLS
- County: Orange
- Zoning: 51403311
- View: Mountains/HillsPoolTrees/Woods
- Fencing: Wrought IronWood
- Restrictions: CC&R's
- Utilities: Cable AvailableElectricity ConnectedNatural Gas ConnectedUnderground UtilitiesSewer ConnectedWater Connected
- Water: Public
- Sewer: Public SewerSewer Paid
- Source: California Regional MLS
This listing courtesy of Ede Costa , BHHS CA Properties
Monthly Payment
- Principal & Interest $
- Property Taxes $
- Home Insurance $
- VA Funding Fee $

 New - 19 hours ago