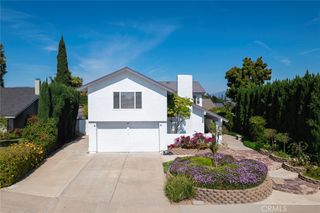
8805 E Crestview, Anaheim Hills, CA 92808
- 4 beds |
- 3 baths |
- 2,600 sqft
 Single-Family Home
  Built in 1998
  7,405sqft lot
 2 car garage
  $596/sqft
  Listed 8 days ago
Property Description
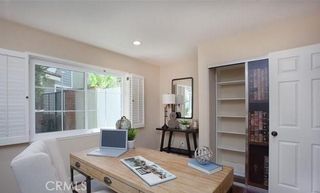
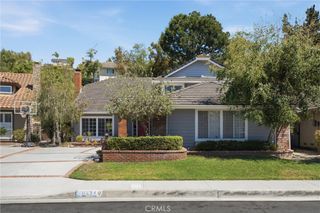
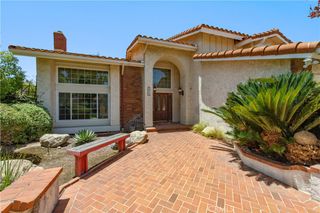
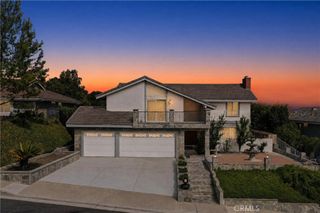
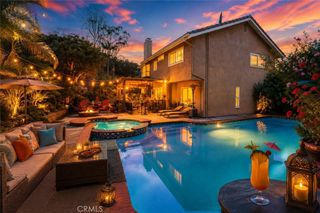
First time on the market! Handpicked by the original owners, this Hidden Ridge home sits on a premium ridge lot with sweeping canyon and city light views. Enjoy a backyard oasis with a covered patio, fire pit, water feature, and wrought iron fencing to showcase the scenery. Inside, double doors open to soaring ceilings, tall windows, formal living and dining, and a remodeled kitchen with Quartz counters, island, pantry, and breakfast nook. The kitchen flows into a spacious family room with a fireplace. Four bedrooms and three baths include a main-level bedroom and full bath. This is perfect for guests or an office. Upstairs, the primary suite features a private balcony, soaking tub, walk-in shower, dual vanities, and 3 walk-in closets. Other highlights: plantation shutters, indoor laundry, smart home upgrades, central air, and more. Quiet corner lot, close to parks, trails, schools, and freeways. Summit HOA $120/mo.
- Listing Status:
- Active
- Date Added:
- July 22, 2026
- Data Last Updated:
- July 29, 2026 at 1:16AM
- Listing Office:
- First Team Real Estate : 714-996-6070
- Listing Agent:
- Wendy Rawley : 714.746.6355
- MLS ID:
- PW26158684

- General: LightingFire Pit
- Style: Contemporary
- Other Structures: PatioCoveredOpen
- Pool: None
- Parking: Direct AccessDrivewayGarageParking spaces: 5
- Roofing: Spanish Tile
- Windows: Double Pane WindowsENERGY STAR Qualified WindowsPlantation Shutters
- General: DrywallFrameStucco2Slab
- Road/Access: City Street
- HOA Amenities: Maintenance GroundsManagement125.0Monthly
- Originating MLS: CRMLS_CRM
- School District: Orange Unified
- County: Orange
- Zoning: 51405115
- View: City LightsCanyonHillsMountain(s)NeighborhoodView
- Fencing: BlockWrought Iron
- Utilities: Electricity ConnectedNatural Gas ConnectedPhone AvailableSewer ConnectedUnderground UtilitiesWater ConnectedElectricity - On Property220 Volts in GarageStandard
- Water: Public
- Sewer: Public Sewer
- Source: CRMLS_CRM
This listing courtesy of Wendy Rawley , First Team Real Estate
Monthly Payment
- Principal & Interest $
- Property Taxes $
- Home Insurance $
- VA Funding Fee $