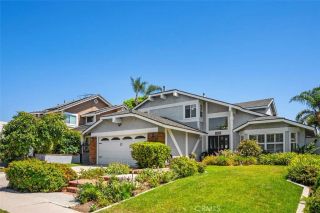
945 S Calle Venado, Anaheim Hills, CA 92807
- 3 beds |
- 3 baths |
- 1,945 sqft
 Single-Family Home
  Built in 1976
  6,299sqft lot
 2 car garage
  $565/sqft
  Listed 1 day ago
Property Description
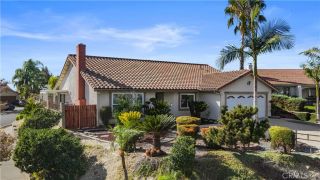
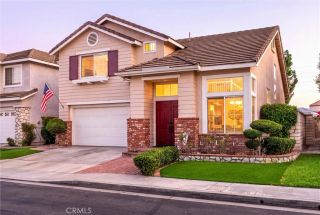
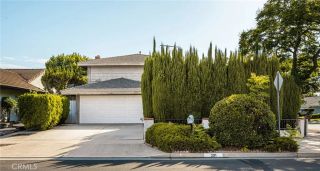
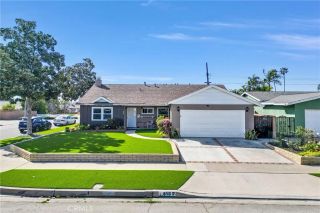
945 S Calle Venado offers a spacious and versatile floor plan with 3 bedrooms, 2.5 baths, approximately 1,945 square feet of living space, and an attached 2-car garage with direct access. Set on an approximately 6,300-square-foot lot, this home provides an excellent opportunity to personalize and create a space that reflects your own style. Step inside to an entry hall opening to the formal living and dining rooms, highlighted by coordinating chandeliers. The kitchen features oak cabinetry, tile countertops and flooring, a 5-burner electric cooktop, double ovens, and dishwasher. Just a few steps down is the oversized family room featuring a fireplace with tile surround, wet bar with oak cabinetry and mirrored backsplash, and sliding glass doors leading to the backyard. A convenient half bath is located just off the family room. Upstairs, the primary suite overlooks the backyard and features both a mirrored wardrobe and walk-in closet. The primary bath offers a tub/shower combination and tile flooring. Two additional bedrooms face the front of the home and share a hall bath with a tub/shower combination and tile flooring. The backyard offers both patio and grassy areas with plenty of possibilities for outdoor entertaining, gardening, or creating your own private retreat. Additional highlights include freshly painted interior, updated windows throughout and an attached 2-car garage with direct access. With a generous floor plan and the opportunity to update and personalize to your taste, 945 S Calle Venado is ready for its next chapter.
- Listing Status:
- Active
- Date Added:
- August 22, 2026
- Data Last Updated:
- August 24, 2026 at 7:12AM
- Listing Office:
- First Team Real Estate : 714-974-9191
- Listing Agent:
- Michael Kelly : 714-422-8520
- MLS ID:
- PW26183897
- General: N/K
- Style: Mediterranean/Spanish
- Pool: N/K
- Parking: Direct Garage AccessGarageGarage - Two DoorParking spaces: 2
- Roofing: ConcreteTile/Clay
- General: Stucco2
- HOA Amenities: 0.0
- Originating MLS: California Regional MLS
- County: Orange
- Zoning: 36508214
- View: N/K
- Utilities: Cable AvailableElectricity ConnectedNatural Gas ConnectedSewer ConnectedWater Connected
- Water: Public
- Sewer: Public SewerSewer Paid
- Source: California Regional MLS
This listing courtesy of Michael Kelly , First Team Real Estate
Monthly Payment
- Principal & Interest $
- Property Taxes $
- Home Insurance $
- VA Funding Fee $

 New - 3 days ago