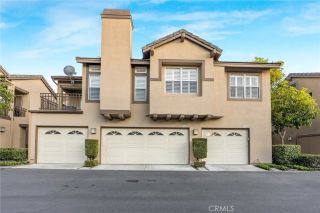
1040 S San Marino Way, Anaheim, CA 92808
- 2 beds |
- 2 baths |
- 987 sqft
 Condominium
  Built in 1995
  0.28acre lot
 2 car garage
  $608/sqft
  Listed 2 months ago
Property Description
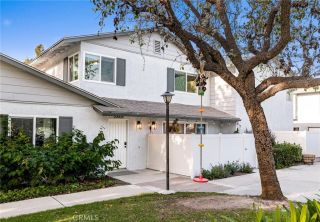
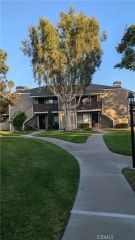
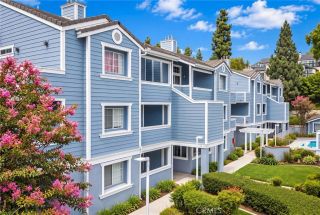
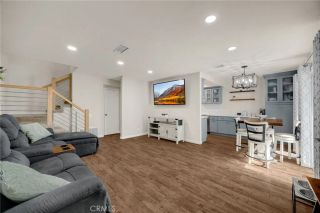
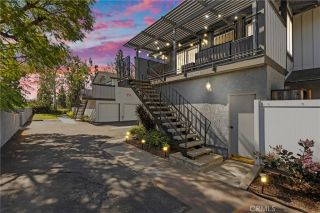
Welcome to 1040 S San Marino Way, a beautifully situated home located in the highly sought-after gated community of Summit Renaissance in Anaheim Hills. This turnkey residence features 2 spacious bedrooms and 2 full bathrooms with new flooring throughout. The homes thoughtful updates include fresh interior paint and a bright open-concept floor plan designed for comfortable everyday living. The inviting living room is highlighted by a cozy fireplace and abundant natural light, creating the perfect space to relax or entertain. A balcony off of the living room opens to fresh breezes on cool nights. The dining area creates a sense of warmth and privacy for special gatherings and family holidays. The kitchen features a brand new chefs range as well as a new dishwasher. The spacious ensuite primary bedroom features abundant natural light, while the second bedroom is also roomy and comfortable. Additional features include a stacked washer and dryer and a generous, attached 2-car garage with additional storage space. Residents enjoy resort-style amenities including a pool, spa, and gated community access, all conveniently located near award-winning schools, shopping, dining, hiking trails, and major transportation corridors. Move-in ready and loaded with upgrades, this exceptional Anaheim Hills home offers the perfect combination of comfort, convenience, and modern living in a primary locale. * Photos 4,6,15,18 have been digitally altered. As required by California law, the original, unaltered image can be viewed next to the digitally altered image.
- Listing Status:
- Active
- Date Added:
- August 6, 2026
- Data Last Updated:
- October 8, 2026 at 7:12PM
- Listing Office:
- Compass :
- Listing Agent:
- Sterling Coberly : 949-244-2636
- MLS ID:
- 260019312
- General: Community/Common
- Style: Traditional
- Pool: AssociationHeated
- Parking: Garage Door OpenerParking spaces: 2
- Roofing: Flat Tile
- General: Stucco3
- HOA Amenities: PoolCommon Area MaintenanceExterior (Landscaping)Exterior Bldg MaintenanceGated CommunityRoof MaintenanceTermiteTrash Pickup468.0Monthly
- Originating MLS: SDMLS
- County: Orange
- Zoning: 932-491-97
- View: Neighborhood
- Fencing: Stucco Wall
- Restrictions: CC&R's
- Utilities: Electricity ConnectedNatural Gas ConnectedSewer ConnectedWater Connected
- Water: Public
- Sewer: Public Sewer
- Source: SDMLS
This listing courtesy of Sterling Coberly , Compass
Monthly Payment
- Principal & Interest $
- Property Taxes $
- Home Insurance $
- VA Funding Fee $