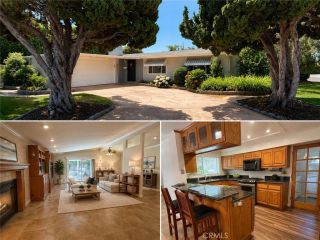
114 N Pauline Street, Anaheim, CA 92805
- 4 beds |
- 3 baths |
- 1,870 sqft
 Single-Family Home
  Built in 1992
  7,701sqft lot
 2 car garage
  $586/sqft
  Listed 7 days ago
Property Description
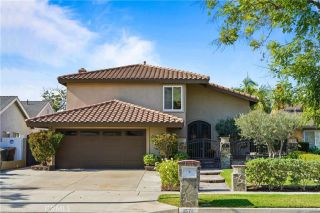
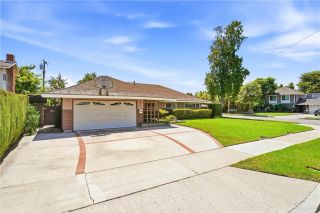
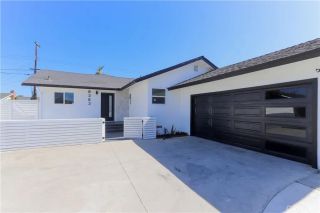
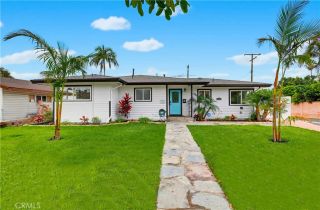
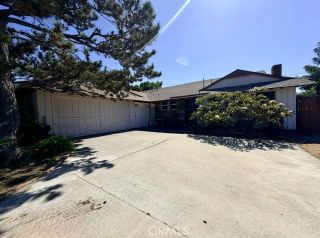
Peaceful, private, and close to everything in this gated central Anaheim community! Tucked next to the community park, this end-of-cul-de-sac home offers a rare mix of seclusion and convenience, plus fresh updates throughout. Brand-new wide-plank oak floors run throughout the main level, where a two-story vaulted living room flows into the formal dining space. The updated kitchen features new countertops, refreshed cabinetry, and stainless steel appliances, with an eat-in dining space perfect for casual meals and conversation. Seamlessly move into the vaulted family room with a fireplace, and out through sliding glass doors to the patio and yard for easy grilling and gathering. A freshly updated powder bath rounds out the main level, and the main-level laundry room connects directly to your attached two-car garage. The home also features a water softener, as well as a new water heater. Upstairs, the primary suite carries the same bright, airy feel, with cathedral ceilings and large windows overlooking the backyard. The en suite primary bath includes a soaking tub, double sinks, and a separate shower. Down the hall, three additional bedrooms share a second full bath, each with good natural light and closet space. Outside, a pergola-covered patio with a built-in grill station provides shaded space for outdoor dining and relaxed afternoons. Tall privacy walls, mature hedges, stone hardscape, and a generous lawn create a tranquil retreat, with just one immediate neighbor and the park on your other side. The location ties it all together, only minutes from downtown Anaheim's sho
- Listing Status:
- Active
- Date Added:
- August 6, 2026
- Data Last Updated:
- August 11, 2026 at 8:12PM
- Listing Office:
- Berkshire Hathaway HomeService : 949-443-2000
- Listing Agent:
- Bradley Feldman : 949-678-5198
- MLS ID:
- OC26166162
- Style: CraftsmanCraftsman/Bungalow
- Pool: Below GroundCommunity/CommonAssociationHeatedFenced
- Parking: Garage - Single DoorGarage Door OpenerParking spaces: 2
- Roofing: Ridge VentsShingle
- General: StoneShingle SidingDucts Prof Air-Sealed2
- HOA Amenities: PlaygroundSport CourtPoolExterior (Landscaping)Exterior Bldg Maintenance258.44Monthly
- Originating MLS: California Regional MLS
- County: Orange
- Zoning: 03523163
- View: Neighborhood
- Fencing: Excellent ConditionPrivacy
- Utilities: Cable AvailableElectricity ConnectedNatural Gas ConnectedPhone AvailableSewer ConnectedWater Connected
- Water: Public
- Sewer: Public Sewer
- Source: California Regional MLS
This listing courtesy of Bradley Feldman , Berkshire Hathaway HomeService
Monthly Payment
- Principal & Interest $
- Property Taxes $
- Home Insurance $
- VA Funding Fee $

 New - 2 days ago