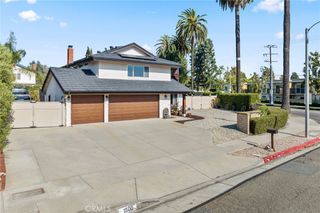
1161 S Hilda, Anaheim, CA 92806
- 4 beds |
- 2 baths |
- 1,833 sqft
 Single-Family Home
  Built in 1962
  7,214sqft lot
 2 car garage
  $600/sqft
  Listed 2 days ago
Property Description
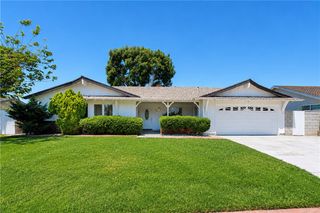
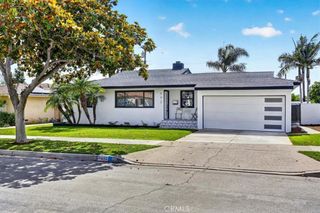
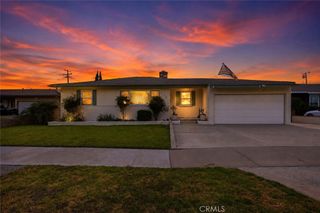
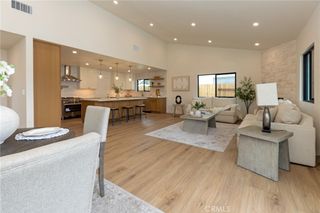
Welcome to this beautifully remodeled 4-bedroom, 2-bathroom home featuring an open and inviting floor plan with numerous modern upgrades throughout. The updated kitchen showcases newer neutral-tone quartz countertops, a center island with bar seating, farmhouse apron sink, full designer backsplash, pendant lighting, and expanded cabinet storage space. Additional interior highlights include a modern dining room chandelier, newer vinyl flooring, recessed lighting throughout, resurfaced double-sided fireplace with custom mantle, built-in shelving, and dedicated TV outlet. The home also features newer dual-pane windows and doors with window coverings throughout, ceiling fans in all bedrooms, upgraded electrical outlets and switches, and a newer electrical panel. Both bathrooms have been tastefully updated with newer sinks, faucets, lighting fixtures, and toilets. Additional improvements include newer closet doors in the secondary bedrooms, updated cabinetry in the hallway and laundry area, and a newer storage shed in the backyard. Situated on an oversized lot, this property also offers a rare semi-circular driveway providing added curb appeal and convenient additional parking. Garage has been modified to include additional bonus rooms with no permits. Buyer to independently verify square footage, permits, and intended use.
- Listing Status:
- Active
- Date Added:
- May 29, 2026
- Data Last Updated:
- May 31, 2026 at 7:16AM
- Listing Office:
- Regency Real Estate Brokers : 949-707-4400
- Listing Agent:
- Lin Yang : 9499396173
- MLS ID:
- OC26115750

- General: None
- Style: Traditional
- Other Structures: Covered
- Pool: None
- Parking: Door-SingleDrivewayGarage Faces FrontGarageOn StreetParking spaces: 2
- Roofing: Shingle
- Windows: Double Pane Windows
- General: Block1
- Road/Access: Paved
- HOA Amenities: 0.0
- Originating MLS: CRMLS_CRM
- School District: Anaheim Union High
- County: Orange
- Zoning: 25343211
- View: None
- Fencing: Block
- Utilities: Electricity ConnectedNatural Gas AvailableSewer ConnectedWater Connected
- Water: Public
- Sewer: Public Sewer
- Source: CRMLS_CRM
This listing courtesy of Lin Yang , Regency Real Estate Brokers
Monthly Payment
- Principal & Interest $
- Property Taxes $
- Home Insurance $
- VA Funding Fee $

 New - 1 day ago