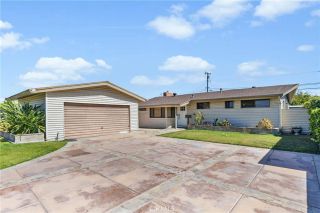
1216 E Clifpark Way, Anaheim, CA 92805
- 3 beds |
- 2 baths |
- 1,259 sqft
 Single-Family Home
  Built in 1969
  5,401sqft lot
 2 car garage
  $873/sqft
  Listed 13 days ago
Property Description
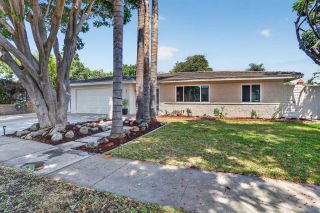
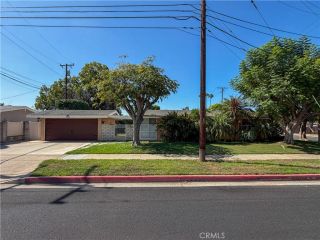
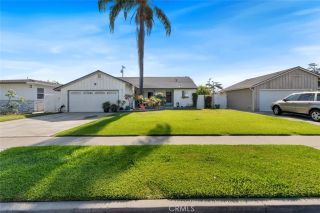
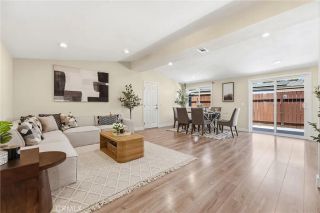
Welcome to your dream home! This stunning single-story residence has been completely remodeled from top to bottom, offering the perfect blend of modern luxury and timeless design. Every detail has been thoughtfully updated, creating a truly move-in-ready home. Step inside to an open-concept floor plan filled with natural light and designed for today's lifestyle. The beautifully appointed chef's kitchen features all-new cabinetry, countertops, and fixtures, flowing seamlessly into the spacious living and dining areas. A newly installed bifold door opens the home to the backyard, creating the ultimate indoor-outdoor living experience that's perfect for entertaining. The inviting living room is anchored by a beautifully refreshed fireplace, adding warmth and character to the modern design. Throughout the home you'll find brand-new flooring, fresh interior and exterior paint, updated doors, contemporary hardware, stylish lighting, and designer finishes. Both bathrooms have been completely remodeled with elegant finishes and modern fixtures, while the home also benefits from significant infrastructure upgrades, including a new 200-amp electrical panel for added peace of mind. Step outside to your private backyard oasis featuring a sparkling swimming pool, offering the perfect place to relax, entertain, and enjoy California living year-round.
- Listing Status:
- Active
- Date Added:
- July 28, 2026
- Data Last Updated:
- August 11, 2026 at 7:11PM
- Listing Office:
- NORTHPOINT ASSET MANAGEMENT : 951-741-6588
- Listing Agent:
- ANN SEPTEMBER-BUTLER : 916-223-2197
- MLS ID:
- IV26163487
- General: N/K
- Style: Ranch
- Pool: Below GroundPrivateGunite
- Parking: GarageGarage - Two DoorParking spaces: 2
- Roofing: Tile/Clay
- General: Stucco1
- HOA Amenities: 0.0
- Originating MLS: California Regional MLS
- County: Orange
- Zoning: 23409302
- View: Pool
- Utilities: Cable ConnectedNatural Gas AvailableSewer ConnectedWater Connected
- Water: Public
- Sewer: Sewer Paid
- Source: California Regional MLS
This listing courtesy of ANN SEPTEMBER-BUTLER , NORTHPOINT ASSET MANAGEMENT
Monthly Payment
- Principal & Interest $
- Property Taxes $
- Home Insurance $
- VA Funding Fee $

 New - 19 hours ago