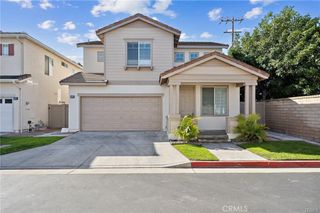
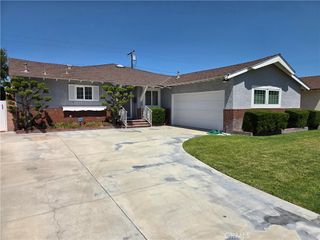
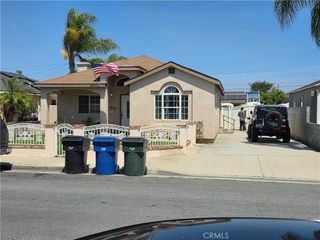
1224 S Cabernet Circle, Anaheim, CA 92804
- 4 beds |
- 3 baths |
- 1,965 sqft
 Single-Family Home
  Built in 2003
  1.73acre lot
 2 car garage
  $457/sqft
  Listed 2 days ago
Property Description
Welcome to 1224 S Cabernet Cir, Anaheim — a beautifully maintained home built in 2003, featuring 4 bedrooms including a highly desirable downstairs bedroom, perfect for guests or multi-generational living. The home features high ceilings, plenty of cabinets and storage space. Ideally located in the heart of Southern California, this home places you just minutes from world-famous attractions like Disneyland, Knott’s Berry Farm, and Adventure City — making everyday living feel like a staycation. It’s also just minutes from Downtown Anaheim, where you can enjoy vibrant nightlife and entertainment — offering a lively atmosphere from day to night. The property offers a functional and low-maintenance backyard with mature fruit trees, along with a long driveway that provides ample parking for multiple vehicles. Inside, you’ll find newer flooring, along with updated kitchen and bathrooms. Major systems including the water heater, A/C, and furnace have all been replaced within the past two years. Convenience is key — with restaurants, Costco, and transportation options all nearby. For families, the highly acclaimed Oxford Academy, ranked among the top high schools in California, is just minutes away. Situated in a newer enclave within a well-established community, this home offers the perfect blend of comfort, convenience, and vibrant surroundings.
- Listing Status:
- Active
- Date Added:
- May 29, 2026
- Data Last Updated:
- May 31, 2026 at 7:16AM
- Listing Office:
- Pinnacle Real Estate Group : 626-888-9808
- Listing Agent:
- Yunju Wang : 626-888-9808
- MLS ID:
- TR26115302

- General: None
- Style: Modern
- Other Structures: BrickConcretePatio
- Pool: None
- Parking: ConcreteDirect AccessDriveway LevelDoor-SingleDrivewayGarage Faces FrontGarageGarage Door OpenerParking spaces: 2
- Roofing: Tile
- Windows: Double Pane WindowsDrapesScreensShutters
- General: 2Slab
- Road/Access: Private Road
- HOA Amenities: Maintenance Front Yard120.0Monthly
- Originating MLS: CRMLS_CRM
- School District: Anaheim Union High
- County: Orange
- Zoning: 93891130
- View: None
- Fencing: BlockVinyl
- Utilities: Electricity ConnectedNatural Gas Connected
- Water: Public
- Sewer: Public Sewer
- Source: CRMLS_CRM
This listing courtesy of Yunju Wang , Pinnacle Real Estate Group
Monthly Payment
- Principal & Interest $
- Property Taxes $
- Home Insurance $
- VA Funding Fee $