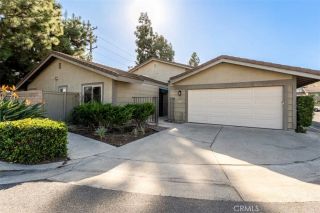
1260 E La Palma, Anaheim, CA 92805
- 3 beds |
- 3 baths |
- 1,282 sqft
 Condominium
 Built in 1985
 0.47acre lot
 2 car garage
 $605/sqft
 Listed 2 days ago
Property Description
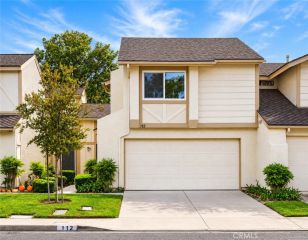
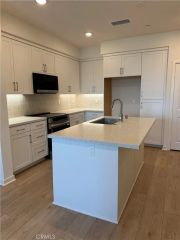
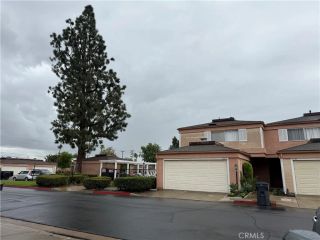
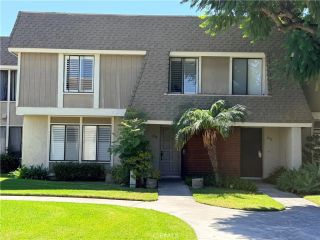
Welcome to comfort, style, and convenience! Nestled within an intimate community of just 18 residences, this beautifully designed 3-bedroom, 2.5-bathroom home with an attached 2-car garage offers the perfect blend of timeless charm, modern upgrades, and inviting indoor-outdoor living. Step inside and discover a spacious, light-filled living room featuring a charming gas fireplace, elegant crown molding, and a warm, welcoming atmosphere perfect for relaxing or entertaining. The thoughtfully designed kitchen showcases sleek quartz countertops, modern appliances, and recessed lighting, creating an ideal space for everyday cooking and memorable gatherings. Soaring ceilings and a stunning skylight above the staircase invite an abundance of natural light, enhancing the home's bright and airy ambiance. Upstairs, retreat to the spacious primary suite featuring a private balcony and dual closets, offering comfort and functionality. The second bedroom boasts its own generous balcony, while the third bedroom features a charming bay window that adds character and natural beauty. Step outside into your private backyard retreat, thoughtfully designed for relaxation and entertaining. Enjoy cozy evenings around the fire pit, unwind on the deck, or host family and friends in the inviting outdoor bar area surrounded by attractive landscaping. Additional highlights include central air conditioning and heating, elegant architectural details, and an attached two-car garage. The HOA provides coverage for water, insurance, and security, adding convenience and peace of mind. Ideally situated in a
- Listing Status:
- Active
- Date Added:
- October 19, 2026
- Data Last Updated:
- October 23, 2026 at 4:12AM
- Listing Office:
- eXp Realty of California Inc : 888-584-9427
- Listing Agent:
- Rodrigo Suerte Felipe : 310-689-9781
- MLS ID:
- SR26226891
- General: N/K
- Pool: N/K
- Parking: Parking spaces: 2
- General: 2
- HOA Amenities: Other/Remarks294.0Monthly
- Originating MLS: California Regional MLS
- County: Orange
- Zoning: 93014435
- View: N/K
- Restrictions: CC&R's
- Utilities: Cable AvailableElectricity ConnectedNatural Gas ConnectedPhone AvailableSee Remarks
- Water: Private
- Sewer: Public Sewer
- Source: California Regional MLS
This listing courtesy of Rodrigo Suerte Felipe , eXp Realty of California Inc
Monthly Payment
- Principal & Interest $
- Property Taxes $
- Home Insurance $
- VA Funding Fee $

 New - 1 day ago