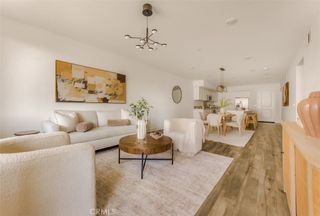
1401 W Cerritos 64, Anaheim, CA 92802
- 3 beds |
- 3 baths |
- 1,446 sqft
 Condominium
  Built in 1978
  8.03acre lot
 2 car garage
  $501/sqft
  Listed 13 days ago
Property Description
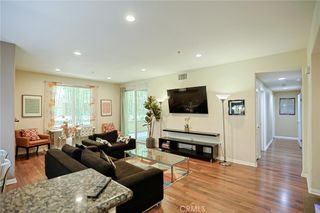
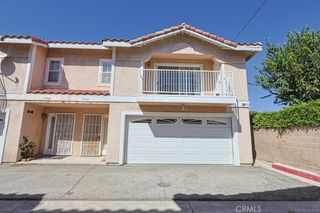
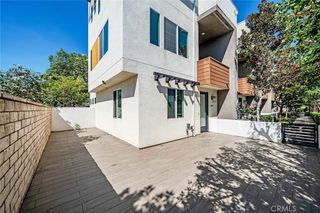
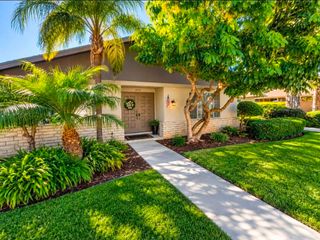
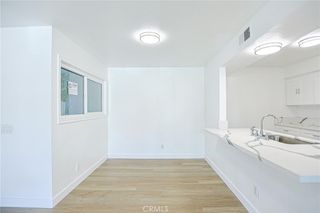
SPACE, STYLE & LOCATION—THIS ANAHEIM HOME HAS IT ALL! Welcome to this beautifully updated 3-bedroom, 2.5-bath home offering 1,446 sq. ft. of spacious and comfortable living. From the moment you step inside, you’ll love the bright, open feel, stylish flooring, updated kitchen, remodeled bathrooms, and generously sized bedrooms filled with natural light. The spacious primary bedroom features great closet space and an updated private bath. Downstairs, sliding doors open to your own private enclosed patio—perfect for morning coffee, weekend BBQs, entertaining, or simply relaxing outdoors. A private 2-car garage provides convenient parking and additional storage. Enjoy resort-style community amenities including a sparkling pool, playground, and beautifully maintained greenbelts. And the location? You’re right in the heart of Anaheim, conveniently located near Disneyland Resort, shopping, dining, entertainment, and freeways. With this much space, these upgrades, a private patio, 2-car garage, and fantastic community amenities, this is one you don’t want to miss. Come see it before it’s gone!
- Listing Status:
- Active
- Date Added:
- September 25, 2026
- Data Last Updated:
- October 8, 2026 at 2:18PM
- Listing Office:
- Caliber Real Estate Group : 714-602-6065
- Listing Agent:
- Jessica Lopez : 714-602-6065
- Contact:
- Jessica.Lopez@Caliberre.net
- MLS ID:
- PW26210012

- General: Association
- Style: Traditional
- Other Structures: Rear Porch
- Pool: Association
- Parking: GarageUnassignedParking spaces: 2
- Roofing: Composition
- Windows: BlindsScreens
- General: Stucco2Slab
- Road/Access: City Street
- HOA Amenities: Meeting/Banquet/Party RoomPicnic AreaPlaygroundPool509.0Monthly
- Originating MLS: CRMLS_CRM
- School District: Anaheim Union High
- County: Orange
- Zoning: 93556064
- View: City LightsPark/GreenbeltNeighborhoodView
- Fencing: Vinyl
- Utilities: Cable AvailableElectricity AvailableSewer AvailableWater Available220 Volts in Garage
- Water: Public
- Sewer: Public Sewer
- Source: CRMLS_CRM
This listing courtesy of Jessica Lopez , Caliber Real Estate Group
Monthly Payment
- Principal & Interest $
- Property Taxes $
- Home Insurance $
- VA Funding Fee $

 New - 2 days ago