1423 W Cara, Anaheim, CA 92805
- 3 beds |
- 4 baths |
- 2,113 sqft
 Condominium
  Built in 2022
  11.69acre lot
 2 car garage
  $449/sqft
  Listed 9 days ago
Property Description
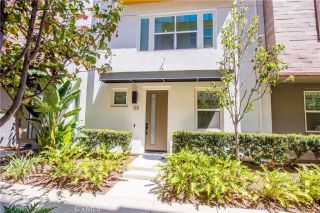
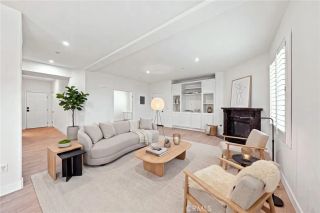
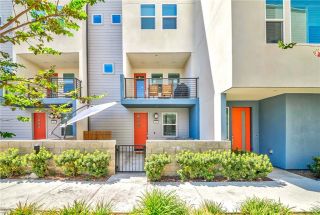
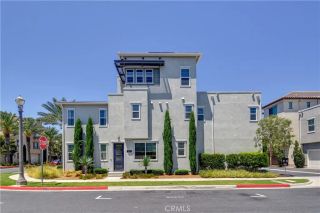
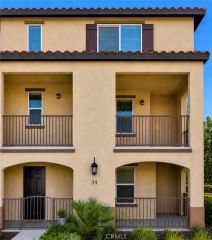
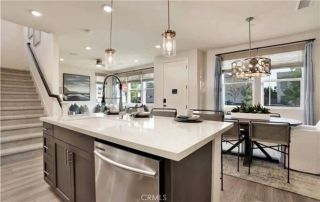
Experience modern living in this beautifully designed Toll Brothers home ideally situated within a gated community and presented in pristine condition. Desirably positioned as an end unit with only one attached neighbor, this light-filled home offers 3 bedrooms plus a versatile loft, providing flexible space for a home office, media room or additional living area, 3 1/2 bathrooms, high ceilings, recessed lighting and vinyl flooring throughout. The main living area features an impressive open-concept design where the spacious living room, dining area and designer kitchen flow seamlessly together, perfect for both everyday day living and entertaining. The kitchen is beautifully appointed with crisp white cabinetry, quartz countertops, premium stainless steel appliances and generous workspace and spacious walk-in pantry.. Two balconies extend the living space outdoors. The first level features a private bedroom with a full bathroom, offering added comfort and privacy. The third level features the spacious primary suite, creating a beautiful retreat with a luxurious primary bathroom featuring beautiful countertops, a spacious walk in shower and a large walk-in closet. An additional secondary bedroom, full bathroom, separate laundry room and versatile loft-ideal for additional living space or a home office complete this floor. The highlight of the home is the expansive private rooftop deck, offering beautiful views and an incredible extension of the living space. With plenty of room for outdoor seating and dining, it's the perfect setting for entertaining, relaxing, or simply ta
- Listing Status:
- Active
- Date Added:
- August 14, 2026
- Data Last Updated:
- August 24, 2026 at 7:12AM
- Listing Office:
- Coldwell Banker Realty : 714-832-0020
- Listing Agent:
- Cathy Ramirez : 714-865-3274
- MLS ID:
- PW26165186
- General: Community/CommonPrivate Below Ground
- Style: Contemporary
- Pool: AssociationBelow GroundCommunity/CommonFenced
- Parking: Direct Garage AccessGarage - Two DoorParking spaces: 2
- General: 3
- HOA Amenities: Controlled AccessPool330.0Monthly
- Originating MLS: California Regional MLS
- County: Orange
- Zoning: 93006615
- View: City LightsPool
- Restrictions: CC&R's
- Utilities: Cable AvailableElectricity ConnectedNatural Gas ConnectedPhone ConnectedWater Connected
- Water: Public
- Sewer: Sewer Paid
- Source: California Regional MLS
This listing courtesy of Cathy Ramirez , Coldwell Banker Realty
Monthly Payment
- Principal & Interest $
- Property Taxes $
- Home Insurance $
- VA Funding Fee $

 New - 1 hour ago