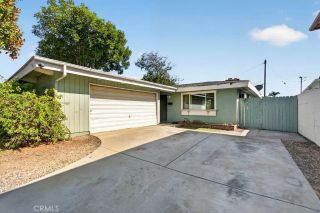
1521 W Crone, Anaheim, CA 92802
- 3 beds |
- 3 baths |
- 1,684 sqft
 Single-Family Home
  Built in 1956
  7,200sqft lot
 2 car garage
  $638/sqft
  Listed 7 days ago
Property Description
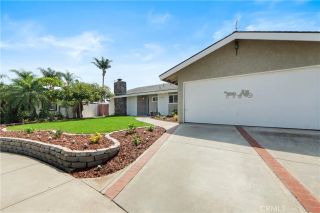
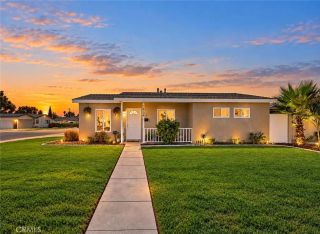
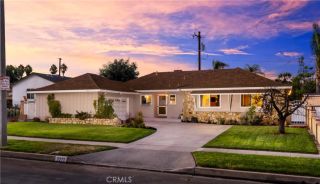
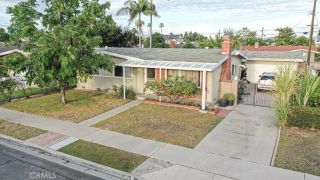
Charming Mid-Century Ranch in the Heart of Anaheim. Welcome to 1521 W Crone Ave, a beautifully updated single-story Mid-Century Ranch nestled in a peaceful, established Anaheim neighborhood. Originally built in 1956, this inviting 3-bedroom, 3-bathroom home seamlessly blends timeless character with thoughtful modern updates, offering approximately 1,684 square feet of living space, plus an additional nearly 300-square-foot bonus room, on a generous 7,200-square-foot lot. Step inside to a warm and welcoming living room highlighted by vaulted wood-beam ceilings, new laminate floors, and a classic brick fireplace that creates a cozy focal point. Large windows fill the space with natural light, enhancing the home's bright and airy feel. The versatile floor plan includes a second living area/family room that flows directly into the bonus room, providing exceptional flexibility for entertaining, a home office, media room, gym, or additional living space. At the heart of the home, the remodeled kitchen combines style and functionality with granite countertops, crisp white shaker cabinetry, contemporary hardware, and stainless-steel appliances. Its an inviting space for everyday meals as well as hosting family and friends. The thoughtfully designed layout offers comfort and privacy with three spacious bedrooms, including a primary suite with its own private bathroom. All three bathrooms have been tastefully updated with contemporary finishes and practical touches. Step outside to a spacious backyard designed for both relaxation and entertaining. A waterproof pergola provides the pe
- Listing Status:
- Active
- Date Added:
- September 14, 2026
- Data Last Updated:
- September 22, 2026 at 12:12PM
- Listing Office:
- RE/MAX TerraSol : 714-536-6529
- Listing Agent:
- Jason Ma : 714-414-7578
- MLS ID:
- OC26201694
- General: N/K
- Pool: N/K
- Parking: Parking spaces: 2
- General: 1
- HOA Amenities: 0.0
- Originating MLS: California Regional MLS
- County: Orange
- Zoning: 25004221
- View: Neighborhood
- Water: Public
- Sewer: Public Sewer
- Source: California Regional MLS
This listing courtesy of Jason Ma , RE/MAX TerraSol
Monthly Payment
- Principal & Interest $
- Property Taxes $
- Home Insurance $
- VA Funding Fee $

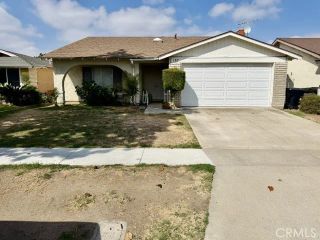
 New - 9 hours ago