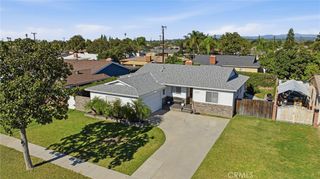
1545 W Lullaby, Anaheim, CA 92802
- 3 beds |
- 3 baths |
- 1,755 sqft
 Single-Family Home
 Built in 1956
 7,318sqft lot
 2 car garage
 $593/sqft
 Listed 18 days ago
Property Description
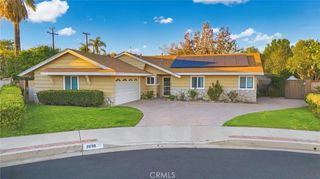
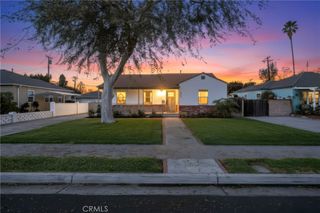
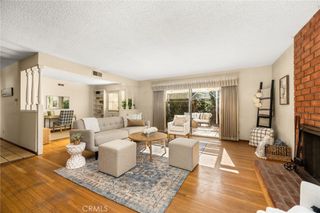
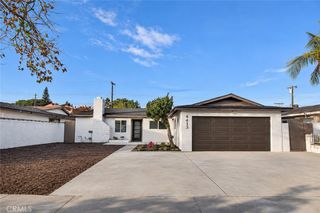
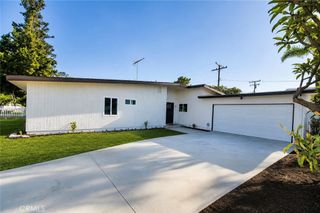
Welcome to 1545 W Lullaby Lane, a beautifully updated, turnkey single-story home in a desirable Anaheim neighborhood, just minutes from Disneyland Resort! This charming 3-bedroom, 2.5-bathroom home offers approximately 1,755 sq. ft. of living space, including the permitted rear patio room addition, on a spacious 7,320 sq. ft. lot. The updated kitchen features granite countertops, stainless steel appliances, and a GE Profile cooktop. Interior highlights include laminate flooring, plantation shutters, a cozy brick fireplace with wood mantel, test lighting, and updated bathrooms, including a spa-inspired primary shower with dual showerheads. Enjoy beautifully maintained landscaping, a spacious backyard, and an Alumawood patio cover ideal for outdoor entertaining. Additional features include an attached two-car garage and an included water softener. Conveniently located near Disneyland Park, Disney California Adventure, Downtown Disney District, popular restaurants, shopping, and entertainment. This Anaheim home offers the perfect combination of comfort, convenience, and Southern California living!
- Listing Status:
- Active
- Date Added:
- November 6, 2026
- Data Last Updated:
- November 22, 2026 at 2:18PM
- Listing Office:
- Realty One Group West : 949-783-2400
- Listing Agent:
- Christopher Phipps : 949-783-2400
- Contact:
- 714-206-1479
- MLS ID:
- OC26239472

- General: None
- Style: Traditional
- Other Structures: PorchArizona RoomRear PorchConcreteScreenedGlass EnclosedPatioCovered
- Pool: None
- Parking: Door-MultiDrivewayGarageGarage Faces SideSide By SideParking spaces: 2
- Windows: Double Pane WindowsPlantation Shutters
- General: Wood Siding1Raised
- HOA Amenities: 0.0
- Originating MLS: CRMLS_CRM
- School District: Anaheim Union High
- County: Orange
- Zoning: 12922122
- View: NeighborhoodView
- Utilities: Cable AvailableElectricity ConnectedNatural Gas ConnectedPhone ConnectedSewer ConnectedWater Connected
- Water: Public
- Sewer: Public Sewer
- Source: CRMLS_CRM
This listing courtesy of Christopher Phipps , Realty One Group West
Monthly Payment
- Principal & Interest $
- Property Taxes $
- Home Insurance $
- VA Funding Fee $

 New - 3 days ago