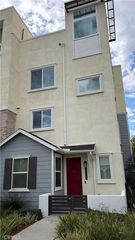
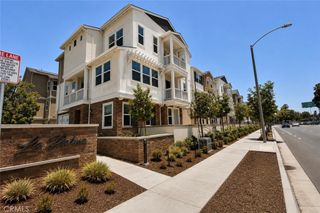
1557 E Lincoln Ave., Anaheim, CA 92805
- 3 beds |
- 4 baths |
- 1,696 sqft
 Condominium
  Built in 2016
  0.27acre lot
 2 car garage
  $481/sqft
  Listed 2 months ago
Property Description
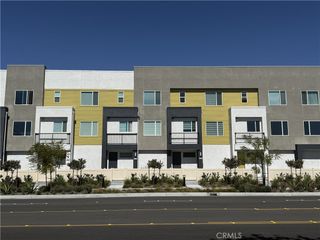
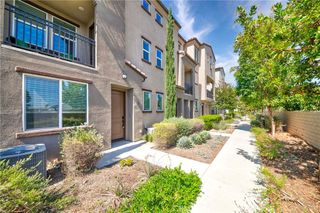
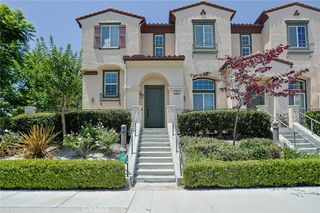
Elegant custom tri-level townhome offers unparalleled craftsmanship and exceptional amenities! This inspired design is truly remarkable inside and out. Features include matching white cabinets throughout, granite counter tops, upgraded base boards, large dual pane windows provide plenty of natural light, deck facing west (perfect for sunsets), gourmet kitchen with island (great for entertaining), gorgeous master suite, custom light fixtures, custom tiled bathroom flooring, high-end first and second level flooring, NEW carpet on third floor, Alarm system, stainless steel appliances, (washer, dryer, and refrigerator included), professional paint throughout, custom 2.5 inch white blinds in every room, lots of storage, PLUS a spacious front patio. The first level features a bedroom with en-suite bathroom and a two-car garage. Upstairs on the second level, you have a spacious living room that flows into the open concept kitchen, laundry room and the gorgeous balcony. On the third level, you have the master suite with a walk in closet and huge third bedroom w/ bathroom. There is a private bathroom in all three bedrooms. The attached 2 car garage contains a tankless hot water heater and an EV outlet.
- Listing Status:
- Active
- Date Added:
- April 30, 2026
- Data Last Updated:
- July 6, 2026 at 1:16PM
- Listing Office:
- Agent 1 Real Estate Inc. : 866-967-4111
- Listing Agent:
- Marilyn Blodgett : 866-967-4111
- MLS ID:
- PW26093765

- General: BarbecueLightingRain Gutters
- Style: ContemporaryPatio Home
- Other Structures: Front PorchRear PorchConcretePatioCoveredOpen
- Pool: None
- Parking: AssignedConcreteDirect AccessDoor-SingleElectric Vehicle Charging Station(s)Garage Faces FrontGarageGarage Door OpenerGuestMeteredPrivateParking spaces: 2
- Roofing: Common RoofConcrete
- Windows: BlindsScreens
- General: Stucco3Slab
- Road/Access: City Street
- HOA Amenities: Other280.0Monthly
- Originating MLS: CRMLS_CRM
- School District: Anaheim Union High
- County: Orange
- Zoning: 93014969
- View: City LightsNeighborhoodView
- Fencing: New ConditionPrivacyVinyl
- Utilities: Cable AvailableElectricity AvailableElectricity ConnectedNatural Gas AvailableNatural Gas ConnectedPhone AvailableSewer AvailableSewer ConnectedWater AvailableWater ConnectedElectricity - On Property220 Volts in GarageUnknown
- Water: Public
- Sewer: Public Sewer
- Source: CRMLS_CRM
This listing courtesy of Marilyn Blodgett , Agent 1 Real Estate Inc.
Monthly Payment
- Principal & Interest $
- Property Taxes $
- Home Insurance $
- VA Funding Fee $