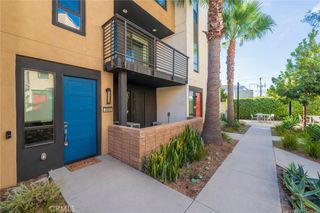
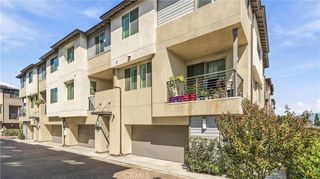
1581 E Lincoln, Anaheim, CA 92805
- 3 beds |
- 4 baths |
- 1,696 sqft
 Condominium
  Built in 2015
  0.7acre lot
 2 car garage
  $498/sqft
  Listed 11 days ago
Property Description
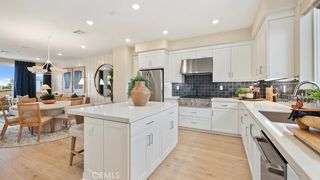
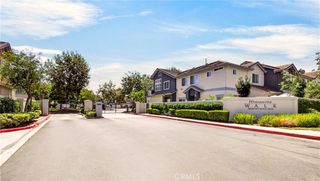
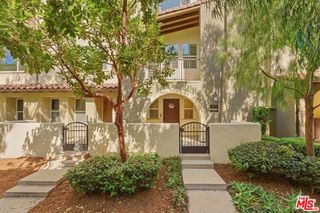
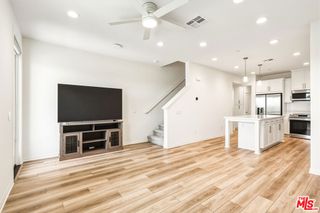
Welcome to this gorgeous thoughtfully designed modern residence located in desirable Turnberry community in the heart of Anaheim, address: 1581 E. Lincoln Ave., Anaheim CA 92805,Turnkey Tri level living space at 1,696 sq ft features the following: 3 bedrooms, 3 1/2 bathrooms with 1 bedroom at the first level with walk in closet and private bathroom, master bedroom at third level with walk in closet and en suite bathroom with custom bathtub with large shower stall , Jack and Jill sinks with a vast amount of cabinet space including a closet toilet area with more cabinet space. Additional bedroom at third level with en suite full bathroom. Second level features chef style kitchen area with granite island and granite counter tops with custom cabinetry with all stainless steel appliances . Open concept dining area right off of the kitchen along with the flow of a living room area for family gatherings. Second level also features a private patio area leading from the kitchen area, half bathroom and laundry room with plenty of cabinets along with a closet area to store those cleaning supplies. This unit has a large 2 car garage with Epoxy flooring along with a Tesla charging station and includes a tankless water heater unit and a Halo Water System throughout the entire unit. Large windows, recessed lighting, and rich dark flooring throughout the unit. Location is great nearby Disneyland, Anaheim packing house and much more new up and coming developments in the wonderful city of Anaheim. Close to freeways for easy access for the Orange county commuting. This is a beauty must see.
- Listing Status:
- Active
- Date Added:
- September 11, 2026
- Data Last Updated:
- September 22, 2026 at 12:18PM
- Listing Office:
- The Doorway Realty : 562-544-8979
- Listing Agent:
- Antoinette Mendoza : 562-544-8979
- Contact:
- thedoorway@hotmail.com
- MLS ID:
- DW26199936

- General: None
- Style: Modern
- Other Structures: PatioOpen
- Pool: None
- Parking: Direct AccessElectric Vehicle Charging Station(s)GarageOn SiteGarage Faces RearParking spaces: 2
- Roofing: Spanish Tile
- Windows: BlindsDouble Pane Windows
- General: 3
- HOA Amenities: BarbecuePicnic AreaPet Restrictions280.0Monthly
- Originating MLS: CRMLS_CRM
- School District: Anaheim Union High
- County: Orange
- Zoning: 93014904
- View: None
- Water: Public
- Sewer: Public Sewer
- Source: CRMLS_CRM
This listing courtesy of Antoinette Mendoza , The Doorway Realty
Monthly Payment
- Principal & Interest $
- Property Taxes $
- Home Insurance $
- VA Funding Fee $