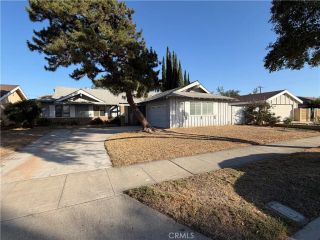
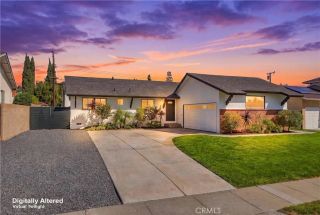
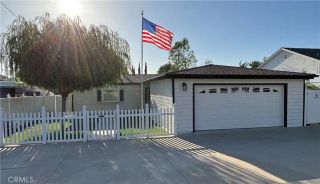
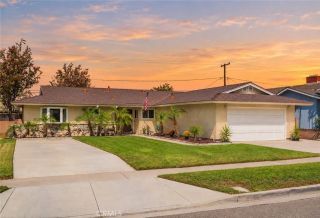
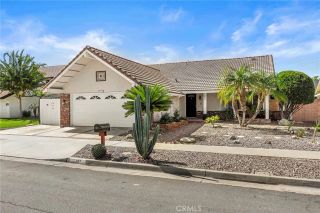
1712 N Glenview Avenue, Anaheim, CA 92807
- 3 beds |
- 2 baths |
- 1,548 sqft
 Single-Family Home
  Built in 1967
  5,401sqft lot
 2 car garage
  $614/sqft
  Listed 1 month ago
Property Description
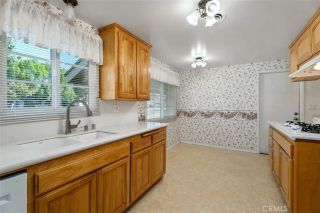
Seller will buy down your rate. Anaheim single story pool home with 3 bedrooms, 2 bathrooms, approximately 1,548 square feet, a private front pool setting, central atrium, remodeled kitchen and bathrooms, new roof, new electrical panel, new wide plank flooring, dual pane windows, central heat and air, and an attached 2 car garage. Designed for indoor outdoor living, this updated home blends modern finishes with mid-century inspired character, offering natural light, flexible living spaces, and a layout ready to enjoy from day one. The atrium creates a memorable first impression as you enter the home. The living room is bright and welcoming, centered around a fireplace that gives the space a warm focal point for quiet evenings or gatherings. Expansive sliding doors open toward the central atrium, bringing in natural light and creating a strong connection between the interior living areas and outdoor spaces. The remodeled kitchen is designed for both daily function and entertaining with quartz countertops, custom cabinetry, attractive backsplash, farmhouse sink, sleek range hood, 5 burner gas range, and a generous center island with room for meal prep, conversation, and casual dining. The kitchen opens comfortably to the dining area, supporting the easy flow in a single level home. The primary suite offers a private retreat with a remodeled ensuite bathroom featuring a walk-in shower and multiple shower heads for a spa inspired experience. The updated hall bathroom includes dual sinks, a bathtub and shower combination, updated fixtures, and clean modern finishes. Additional h
- Listing Status:
- Active
- Date Added:
- September 3, 2026
- Data Last Updated:
- October 8, 2026 at 2:11PM
- Listing Office:
- Seven Gables Real Estate : 714-500-3300
- Listing Agent:
- Robert Van Der Goes : 714-305-2050
- MLS ID:
- OC26185111
- General: N/K
- Style: Modern
- Pool: Below GroundPrivate
- Parking: Direct Garage AccessGarageGarage - Single DoorParking spaces: 4
- Roofing: Rolled/Hot MopFlat
- General: Stucco1
- HOA Amenities: 0.0
- Originating MLS: California Regional MLS
- County: Orange
- Zoning: 34308208
- View: Mountains/HillsPoolNeighborhood
- Fencing: Wrought Iron
- Utilities: Electricity ConnectedNatural Gas ConnectedSewer ConnectedWater Connected
- Water: Public
- Sewer: Public Sewer
- Source: California Regional MLS
This listing courtesy of Robert Van Der Goes , Seven Gables Real Estate
Monthly Payment
- Principal & Interest $
- Property Taxes $
- Home Insurance $
- VA Funding Fee $

 New - 18 hours ago