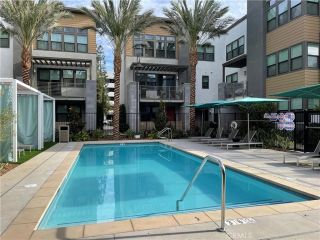
1850 S Westside Drive 10, Anaheim, CA 92805
- 4 beds |
- 4 baths |
- 2,428 sqft
 Condominium
  Built in 2020
  4.77acre lot
 2 car garage
  $410/sqft
  Listed 5 days ago
Property Description
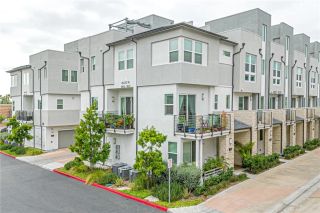
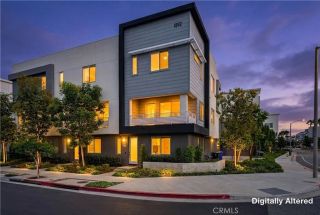
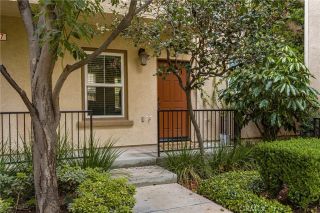
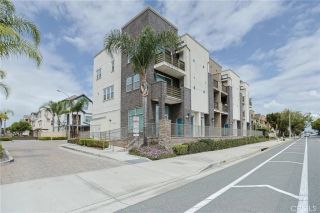
Located in the Sol Community within Anaheims Platinum Triangle, this end-unit home offers a layout that works well for everyday living and gives each level a clear purpose. One of the first things youll notice is the open space and seating area just outside the front door, along with direct access to the nearby parkan easy extension of the home for morning walks, fresh air, or simply having room to spread out. The first floor includes a downstairs bedroom and bathroom with an en-suite setup, making it a practical option for guests, multi-generational living, a home office, or anyone who prefers extra privacy from the main living areas. On the second floor, the kitchen is positioned at the center of the home and connects naturally to the living and dining spaces, creating an open layout without feeling oversized or disconnected. A large island anchors the space and provides additional prep area, seating, and storage. The kitchen also includes a gas cooktop, built-in oven, and an uncommon advantage for this communityviews stretching to the west, north, and east that bring in changing light throughout the day. A convenient half bath on this level makes daily life and hosting more functional. Upstairs, all three secondary bedrooms are thoughtfully arranged alongside the laundry area, keeping one of the most-used household tasks on the same level where it matters most. The primary suite includes an en-suite bathroom, while the second and third bedrooms share a Jack and Jill bath that offers separation without wasted space. Additional practical upgrades for day-to-day living incl
- Listing Status:
- Active
- Date Added:
- May 25, 2026
- Data Last Updated:
- May 31, 2026 at 8:12PM
- Listing Office:
- Keller Williams Pacific Estate : 562-513-7800
- Listing Agent:
- Dustin Wise : 714-875-3667
- MLS ID:
- OC26113101
- General: Community/Common
- Style: Contemporary
- Pool: Community/CommonAssociation
- Parking: Direct Garage AccessParking spaces: 2
- General: Stucco3
- HOA Amenities: BarbecuePool338.0Monthly
- Originating MLS: California Regional MLS
- County: Orange
- Zoning: 93897873
- View: Peek-A-BooCity Lights
- Restrictions: CC&R's
- Utilities: Electricity ConnectedNatural Gas ConnectedSewer ConnectedWater Connected
- Water: Public
- Sewer: Public Sewer
- Source: California Regional MLS
This listing courtesy of Dustin Wise , Keller Williams Pacific Estate
Monthly Payment
- Principal & Interest $
- Property Taxes $
- Home Insurance $
- VA Funding Fee $

 New - 2 days ago