255 S Vista Del Monte, Anaheim, CA 92807
- 3 beds |
- 3 baths |
- 1,632 sqft
 Rental
  Built in 1973
  1,782sqft lot
 2 car garage
  $3/sqft
  Listed 27 days ago
Property Description
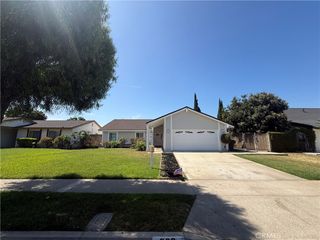
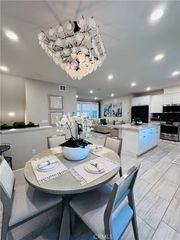
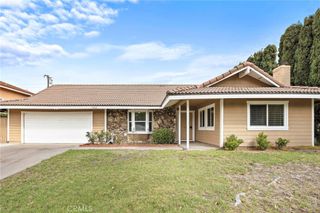
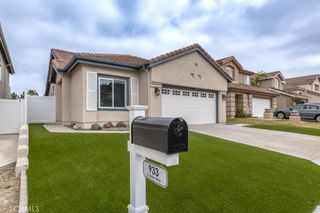
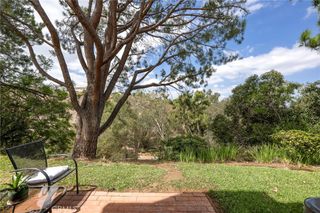
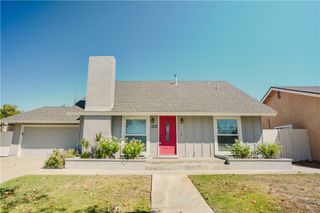
Welcome home to 255 S Vista Del Monte, tucked in the heart of Anaheim Hills' desirable Rancho Yorba neighborhood! This charming townhome offers 3 bedrooms, 2.5 bathrooms, and over 1,600 square feet of thoughtfully designed living space. A private front courtyard welcomes you before you even step through the door, perfect for relaxing with your morning coffee. Inside, the first floor unfolds as one seamless living space: a beautifully updated kitchen with a central island and bar-top seating overlooking the courtyard, a living room warmed by a cozy gas fireplace, and a dining area that flows naturally between the two, both offering views of a large back patio. This spacious outdoor retreat is ideal for relaxing, firing up the BBQ, or growing a small garden. A guest bathroom and direct access to the attached 2-car garage, complete with laundry hookups, round out the main level. Upstairs, the spacious primary suite impresses with soaring cathedral ceilings and a large, upgraded ensuite featuring dual vanities and a walk-in shower. Two additional generously sized bedrooms share an upgraded full bath in the hallway. Outside, residents enjoy a community pool and spa, plus a nearby dog park for the four-legged members of the family (pets welcome!). Ideally located just minutes from top schools, community parks, shopping, and easy 91 freeway access. Don't miss your chance to call 255 S Vista Del Monte home.
- Listing Status:
- Active
- Date Added:
- August 26, 2026
- Data Last Updated:
- September 22, 2026 at 5:18PM
- Listing Office:
- Seven Gables Real Estate : 714-974-7000
- Listing Agent:
- Matthew Reyes : 714-974-7000
- Contact:
- 714-768-9494
- MLS ID:
- PW26187345

- General: Association
- Other Structures: EnclosedFront PorchConcretePatio
- Pool: Association
- Parking: GarageParking spaces: 2
- General: 2
- HOA Amenities: PoolSpa/Hot Tub
- Originating MLS: CRMLS_CRM
- School District: Orange Unified
- County: Orange
- Zoning: 36316116
- View: None
- Water: Public
- Sewer: Public Sewer
- Source: CRMLS_CRM
This listing courtesy of Matthew Reyes , Seven Gables Real Estate