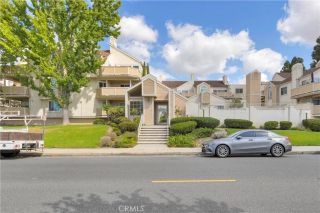
3259 W Ball, Anaheim, CA 92804
- 2 beds |
- 3 baths |
- 1,106 sqft
 Condominium
 Built in 1992
 0.48acre lot
 2 car garage
 $538/sqft
 Listed 13 days ago
Property Description
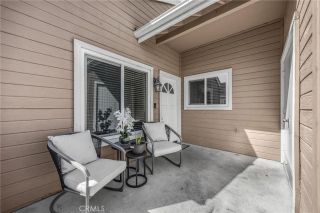
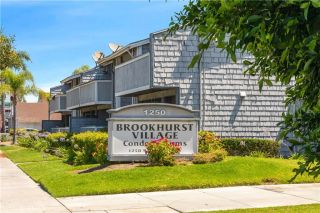
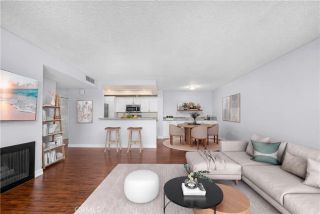
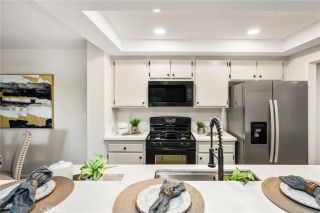
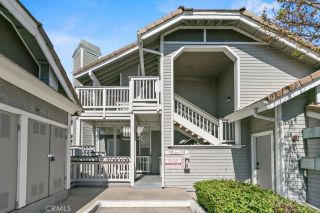
This wonderful West Anaheim townhome style condo is a must see! Located in a building consisting of 3 units, the property offers nice privacy as it is a corner unit with no one below, minimal shared walls, and two enclosed patio decks. The entry of the unit is off of a private enclosed and gated patio on the 2nd level. The main level is highlighted by a spacious living room that features a fireplace, solid surface laminate flooring, and a newer Anderson sliding glass door that opens to the front patio. The kitchen is open to the living room and offers a convenient eat-at bar, stainless steel appliances, decorative pendant lighting, granite tile counters, and a stainless sink. The downstairs also features a half bathroom and an in unit laundry room behind closet doors. The second story features dual primary bedrooms with ensuite bathrooms. The rear bedroom has a door that opens to an exterior patio deck which is perfect for a patio set. Off the upper patio deck is a staircase that takes you down to the gated walkway on the East side of the community. Other features include a new interior paint, newer heating and air conditioning system, exterior recently painted by the HOA, and a solid Oak decorative entry door. Finished 2 car parking garage is located under the unit and one additional assigned outdoor parking space in included (marked #7). The HOA consists of just 9 units and the dues are reasonable at $200/month.
- Listing Status:
- Active
- Date Added:
- October 9, 2026
- Data Last Updated:
- October 23, 2026 at 5:11AM
- Listing Office:
- Re/Max R. E. Specialists : 562-493-3004
- Listing Agent:
- Blake Nicolai : 562-212-6561
- MLS ID:
- PW26220092
- General: N/K
- Style: ContemporaryMediterranean/SpanishTraditional
- Pool: N/K
- Parking: Garage - Two DoorParking spaces: 2
- Roofing: Tile/Clay
- General: BlockStucco2
- HOA Amenities: Other/Remarks200.0Monthly
- Originating MLS: California Regional MLS
- County: Orange
- Zoning: 93620428
- View: N/K
- Utilities: Electricity ConnectedNatural Gas ConnectedSewer ConnectedWater Connected
- Water: Public
- Sewer: Public Sewer
- Source: California Regional MLS
This listing courtesy of Blake Nicolai , Re/Max R. E. Specialists
Monthly Payment
- Principal & Interest $
- Property Taxes $
- Home Insurance $
- VA Funding Fee $

 New - 3 days ago