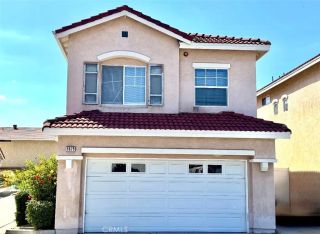
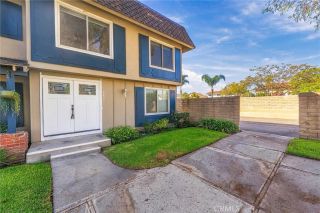
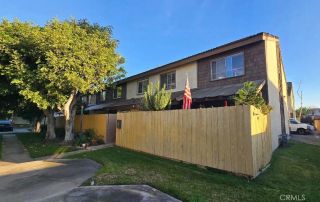
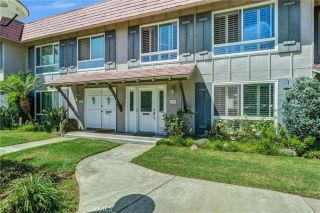
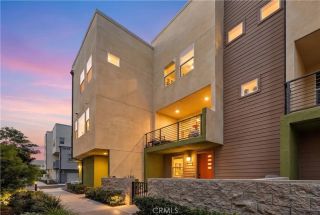
3311 W Lincoln, Anaheim, CA 92801
- 3 beds |
- 3 baths |
- 1,604 sqft
 Condominium
  Built in 1981
  1,494sqft lot
 2 car garage
  $483/sqft
  Listed 18 days ago
Property Description
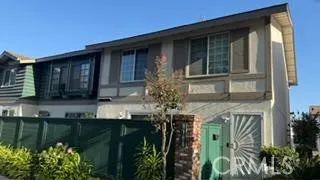
3311 W Lincoln Ave #12 is a remodeled townhome in Anaheim, California, featuring an attached garage with direct access, one reserved parking space, a private patio, and no neighbors above or below. A vaulted ceiling in the primary bedroom adds openness and architectural interest, while the updated interior offers a fresh, inviting setting for comfortable Southern California living. Step inside to a refreshed interior with remodeled finishes and a functional layout designed for everyday living and entertaining. The kitchen is enhanced by a professional range and hood, offering a standout feature for those who enjoy cooking and entertaining at home. One of the biggest advantages of this Anaheim townhome is having no residence directly above or below, providing an added sense of privacy compared with many attached homes. The private patio extends the living space outdoors and provides a dedicated spot for morning coffee, outdoor seating, container gardening, or simply relaxing in the Southern California weather. The primary bedroom is enhanced by a vaulted ceiling, creating additional height and an airy atmosphere. This architectural detail adds character while helping the space feel like a comfortable retreat. Parking is another highlight, with an attached garage offering direct interior access plus one reserved parking space. Whether you're bringing home groceries or heading out for the day, direct garage access adds convenience to everyday routines, while the additional reserved space provides valuable parking flexibility. Located on W Lincoln Avenue in Anaheim, 3311 W Linc
- Listing Status:
- Active
- Date Added:
- September 3, 2026
- Data Last Updated:
- September 22, 2026 at 3:11PM
- Listing Office:
- Caliber Real Estate Group : 714-602-6065
- Listing Agent:
- Charisse Okamoto : 714-602-6065
- MLS ID:
- PW26192536
- General: N/K
- Pool: N/K
- Parking: GarageGarage - Single DoorParking spaces: 3
- General: StuccoShingle Siding2
- HOA Amenities: Trash PickupWater364.94Monthly
- Originating MLS: California Regional MLS
- County: Orange
- Zoning: 13521204
- View: N/K
- Restrictions: CC&R's
- Water: Public
- Sewer: Public Sewer
- Source: California Regional MLS
This listing courtesy of Charisse Okamoto , Caliber Real Estate Group
Monthly Payment
- Principal & Interest $
- Property Taxes $
- Home Insurance $
- VA Funding Fee $

 New - 2 days ago