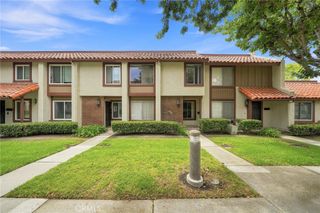
3320 W Mirano, Anaheim, CA 92801
- 3 beds |
- 3 baths |
- 1,591 sqft
 Town Home
  Built in 2019
  1.27acre lot
 2 car garage
  $503/sqft
  Listed 5 days ago
Property Description
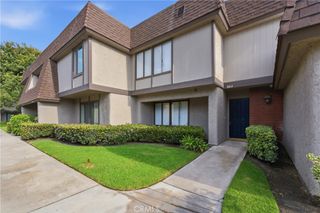
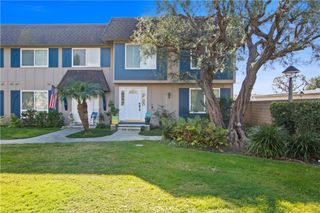
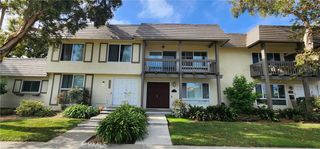
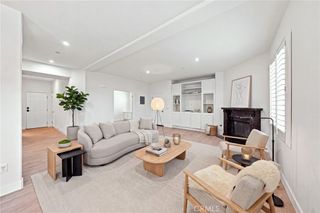
Welcome to this beautifully appointed Spanish-style condo offering 3 bedrooms, 2.5 bathrooms, and 1,591 square feet of thoughtfully designed living space which was the model home from the builder. A spacious front patio welcomes you to the home, with sliding glass doors opening to the lower-level bonus room, currently used as an office. This versatile space features recessed lighting, light LVP flooring, built-in speakers, and direct access to the attached 2-car garage. Upstairs, the main living level offers an open-concept layout connecting the family room, dining area, and kitchen—ideal for everyday living and entertaining. The kitchen features crisp white shaker-style cabinetry, stainless steel appliances, a 6-burner gas range, clean modern backsplash, and a bar-height peninsula overlooking the dining area. The light LVP flooring, recessed lighting, and built-in speakers continue throughout the main living space. Just off the kitchen, the dedicated laundry room includes a washer and dryer along with additional storage. A door from the kitchen opens to a private balcony, while a convenient half bath with pedestal sink completes this level. The third level is dedicated to the bedrooms, with carpeting, recessed lighting, and built-in speakers throughout. The spacious primary suite offers abundant natural light, a walk-in closet with built-in storage, and an attached bathroom featuring tile flooring, a dual-sink vanity, separate toilet room, and walk-in shower. Bedrooms two and three are generously sized with great natural light and large closets with sliding doors. A full hall bathroom sits between the bedrooms and features tile flooring, a single-sink vanity, and a tub/shower combination with subway tile surround. With its flexible lower-level space, open main living area, well-appointed kitchen, spacious bedrooms, and attached 2-car garage, this home offers a comfortable and functional layout with plenty of room to live, work, and entertain.
- Listing Status:
- Active
- Date Added:
- August 19, 2026
- Data Last Updated:
- August 24, 2026 at 3:18AM
- Listing Office:
- Keller Williams Realty Irvine : 949-861-8000
- Listing Agent:
- Fred Sedighravesh : 949-272-0125
- Contact:
- 949-274-3733
- MLS ID:
- OC26181728

- Pool: None
- Parking: Parking spaces: 2
- General: 3
- HOA Amenities: Maintenance GroundsInsurance303.78Monthly
- Originating MLS: CRMLS_CRM
- School District: Anaheim Union High
- County: Orange
- Zoning: 93655278
- View: None
- Water: Public
- Sewer: Public Sewer
- Source: CRMLS_CRM
This listing courtesy of Fred Sedighravesh , Keller Williams Realty Irvine
Monthly Payment
- Principal & Interest $
- Property Taxes $
- Home Insurance $
- VA Funding Fee $

 New - 3 days ago