343 W Summerfield Circle, Anaheim, CA 92802
- 3 beds |
- 3 baths |
- 1,622 sqft
 Condominium
  Built in 1998
  2.61acre lot
 2 car garage
  $444/sqft
  Listed 10 days ago
Property Description
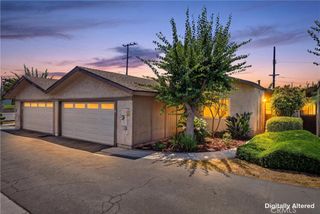
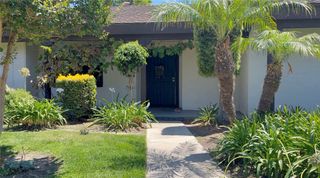
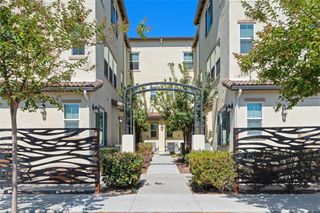
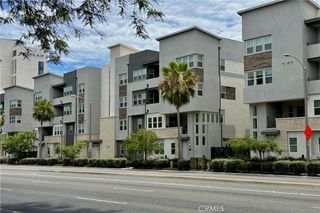
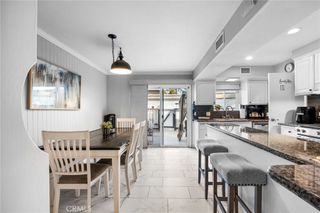
You won't find another end-unit townhouse in a gated community with this much square footage, 3 bedrooms, 2.5 baths, and a bonus room for this price anywhere in Anaheim. This unique 3-level floor plan offers space and flexibility that's hard to come by. Enter on the main level (level 2), where you're greeted by a cozy family room with fireplace, an open-concept dining and living area, and a remodeled kitchen. Step out onto the private balcony off the living room for front-row views of the Disneyland fireworks at night. Head up to the third floor to find all 3 bedrooms and a remodeled hallway bathroom. The spacious primary suite includes an en-suite bath with a remodeled walk-in shower, a walk-in closet, and a separate toilet room. Downstairs on the lower level, you'll find the laundry area and a versatile bonus room, perfect as a home gym, office, guest bedroom, craft room, or whatever fits your lifestyle. Recent upgrades include fresh paint throughout, new kitchen cabinet doors, vinyl flooring, and plush new carpet. Summerwind is a gated community offering a pool, spa, and clubhouse. This location can't be beat: just 5 minutes from Disneyland, steps from Joe's Italian Ice, and zoned for Garden Grove School District. This move-in-ready condo won't last, so schedule your tour today!
- Listing Status:
- Active
- Date Added:
- July 22, 2026
- Data Last Updated:
- July 29, 2026 at 12:16AM
- Listing Office:
- Real Broker : 619-248-6434
- Listing Agent:
- Monica Villalobos : 714-313-6485
- MLS ID:
- PW26160509

- General: AssociationCommunity
- Style: Spanish
- Pool: CommunityAssociation
- Parking: Direct AccessGarageParking spaces: 2
- Windows: BlindsDouble Pane Windows
- General: 3
- HOA Amenities: PoolSpa/Hot Tub411.0Monthly
- Originating MLS: CRMLS_CRM
- School District: Garden Grove Unified
- County: Orange
- Zoning: 93692173
- View: Peek-A-BooView
- Water: Public
- Sewer: Public Sewer
- Source: CRMLS_CRM
This listing courtesy of Monica Villalobos , Real Broker
Monthly Payment
- Principal & Interest $
- Property Taxes $
- Home Insurance $
- VA Funding Fee $