3535 W Stonepine, Anaheim, CA 92804
- 1 bed |
- 1 bath |
- 798 sqft
 Condominium
 Built in 1986
 3.92acre lot
 1 car garage
 $595/sqft
 Listed 19 days ago
Property Description
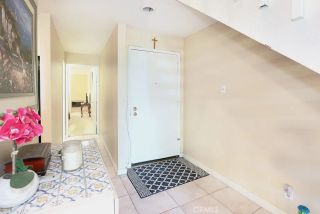
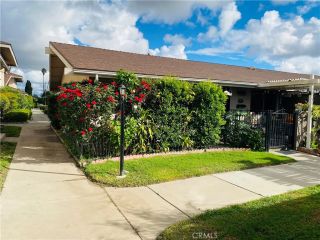
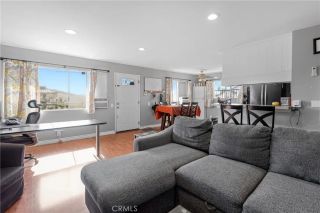
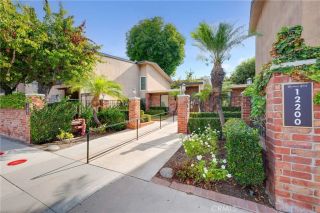
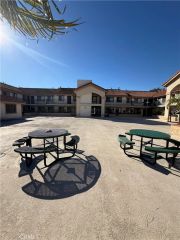
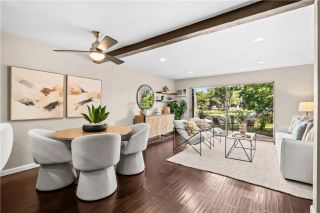
Welcome to easy, ground-level living in the Evergreen Country Villas community in West Anaheim, 92804. This single-level 1 bedroom, 1 bath condo has no stairs to climb and an open floor plan that is well laid out and kept in clean, move-in ready condition. The living and dining areas flow together, making it simple to arrange furniture, entertain guests or simply relax at the end of the day. Every square foot works, with a practical layout that feels open and easy to live in. Everyday conveniences are built in. Indoor laundry is tucked into a closet, so there is no trip to a shared laundry room. A large patio extends your living space outdoors, ideal for morning coffee, potted plants, outdoor seating or a quiet place to unwind. Parking is simple too, with a 1-car garage plus 1 assigned carport space, giving you covered parking and a convenient place to park near your front door. This is a lock-and-leave, low-maintenance home. The HOA community offers a pool, spa and sauna, and the common areas are maintained for you, leaving more of your time for the things you enjoy. A great fit for a first home, a simple primary residence, a second home, or a convenient Orange County pied-a-terre. Whether you are starting out, simplifying or adding a home base near work and play, the easy layout and low upkeep make it an attractive option. With no stairs, a single-level floor plan and everything on one floor, daily routines like carrying in groceries and doing laundry are simple.The location is a standout. West Anaheim puts you close to the 22, 91, 405 and 605 freeways for easy commuting
- Listing Status:
- Active
- Date Added:
- November 2, 2026
- Data Last Updated:
- November 22, 2026 at 2:12PM
- Listing Office:
- RE/MAX New Dimension : 714-272-6562
- Listing Agent:
- Priscilla Rael-Albin : 714-267-6094
- MLS ID:
- PW26235372
- General: Community/CommonPrivate Below Ground
- Style: Traditional
- Pool: Below GroundCommunity/CommonAssociation
- Parking: AssignedGarage - Single DoorParking spaces: 2
- Roofing: Tile/Clay
- General: Stucco1
- HOA Amenities: PoolLimited InsuranceTrash Pickup496.0Monthly
- Originating MLS: California Regional MLS
- County: Orange
- Zoning: 93690210
- View: Neighborhood
- Fencing: Stucco Wall
- Restrictions: CC&R's
- Utilities: Natural Gas ConnectedSewer ConnectedWater Connected
- Water: Public
- Sewer: Public Sewer
- Source: California Regional MLS
This listing courtesy of Priscilla Rael-Albin , RE/MAX New Dimension
Monthly Payment
- Principal & Interest $
- Property Taxes $
- Home Insurance $
- VA Funding Fee $