3542 W Stonepine A, Anaheim, CA 92804
- 2 beds |
- 2 baths |
- 1,026 sqft
 Condominium
  Built in 1985
  5.1acre lot
 —— car garage
  $486/sqft
  Listed 5 days ago
Property Description
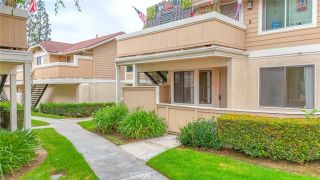
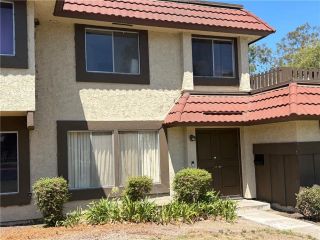
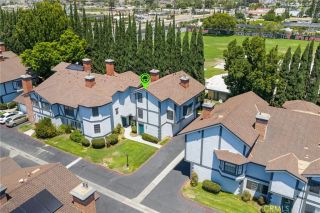
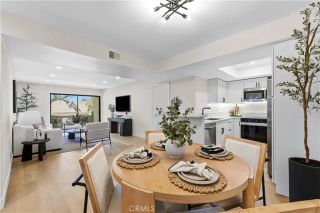
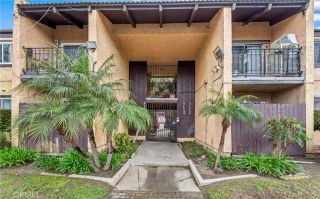
Extensively remodeled with a thoughtful eye for design, this beautifully updated single-level, ground-floor condominium offers the perfect blend of modern style, comfort, and everyday functionality. Nestled within the highly sought-after Evergreen Village community, every space has been thoughtfully reimagined to create a truly move-in ready home that feels as inviting as it is timeless. Inside, youll find a bright, open floor plan spanning 1,026 square feet with brand-new flooring, fresh interior paint, recessed lighting, updated light fixtures, and a warm, contemporary aesthetic throughout. The remodeled kitchen serves as the heart of the home, featuring beautifully updated cabinetry, new countertops, stainless steel appliances, breakfast bar seating, and an effortless connection to the dining and living spacesperfect for everyday living and entertaining. The spacious living room is anchored by a cozy fireplace and opens seamlessly to an oversized private patio, creating an inviting indoor-outdoor space perfect for morning coffee, weekend gatherings, or simply unwinding. Both bedrooms are generously sized, including a spacious primary suite with a large walk-in closet, updated dual-sink vanity, and beautifully refreshed ensuite bath. The second bedroom offers flexibility for guests, a home office, or growing households and is conveniently located next to the remodeled guest bathroom. An in-unit laundry area adds even more everyday convenience. As a desirable single-level, ground-floor residence with no interior stairs, this home offers effortless accessibility, two assign
- Listing Status:
- Active
- Date Added:
- July 21, 2026
- Data Last Updated:
- July 28, 2026 at 6:11PM
- Listing Office:
- Keller Williams Pacific Estate : 562-513-7800
- Listing Agent:
- Andrew Munoz : 213-842-3363
- MLS ID:
- PW26159721
- General: Community/Common
- Pool: Association
- Parking: AssignedParking spaces: 0
- General: 1
- HOA Amenities: PoolCable/TV ServicesSewerTrash PickupWater496.0Monthly
- Originating MLS: California Regional MLS
- County: Orange
- Zoning: 93690085
- View: N/K
- Water: Public
- Sewer: Public Sewer
- Source: California Regional MLS
This listing courtesy of Andrew Munoz , Keller Williams Pacific Estate
Monthly Payment
- Principal & Interest $
- Property Taxes $
- Home Insurance $
- VA Funding Fee $

 New - 1 day ago