5081 E Copa De Oro Drive, Anaheim, CA 92807
- 6 beds |
- 8 baths |
- 8,215 sqft
 Single-Family Home
  Built in 1993
  52,272acre lot
 4 car garage
  $609/sqft
  Listed 21 days ago
Property Description
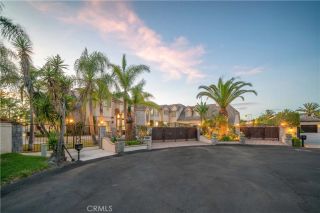
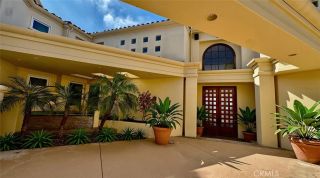
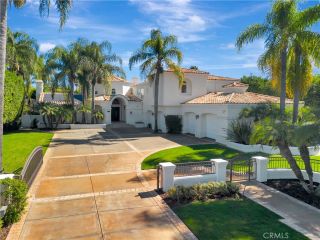
Welcome home to 5081 E Copa de Oro Drive, one of Anaheim Hills' most remarkable estates sited behind the private gates of Copa de Oro, one of Anaheim Hills' most coveted communities with 24-hour guard gate security. This extraordinary 8,215 square foot residence combines grand European architecture, resort-style grounds, and a strategic multigenerational layout with a first-floor en-suite bedroom off the kitchen, away from the other bedrooms. The 2 additional half baths are also downstairs along with all primary living spaces, with an additional private office and 5 en-suite bedrooms upstairs. Step into this storybook home through the dramatic double-height foyer with vaulted ceilings, marble floors, and glamorous staircase. The main level boasts a formal living room and formal dining room which leads to a stunning courtyard and fountain. Two attached 2-car garages accommodate up to 5 cars in tandem. The chef's kitchen features a side-by-side full-size Sub-Zero refrigerator and freezer, a Viking 6-burner range with double oven, dual Bosch dishwashers, food warmers, a Gaggenau double oven, a generous island, and a butler's pantry. The open kitchen is flanked by a stylish bar with seating on one side and a breakfast nook on the other. The primary suite features a fireplace, a two-person Jacuzzi Fuzion Drop-In soaking bath, an enormous walk-in closet, private sauna, his-and-hers sinks and toilets, a private balcony overlooking the grounds, and a dedicated staircase for direct backyard and tennis court access. Step outside to over 1.2 acres of private resort-style grounds, near
- Listing Status:
- Active
- Date Added:
- September 17, 2026
- Data Last Updated:
- October 9, 2026 at 4:11PM
- Listing Office:
- NextHome Pacific Estates : 714-584-2700
- Listing Agent:
- Michael Brooks : 657-837-6004
- MLS ID:
- OC26204075
- General: Private Below Ground
- Style: Mediterranean/Spanish
- Pool: Below GroundPrivate
- Parking: GarageParking spaces: 4
- General: 2
- HOA Amenities: Controlled AccessGuardSecuritySecurity1246.99Monthly
- Originating MLS: California Regional MLS
- County: Orange
- Zoning: 36172101
- View: City Lights
- Restrictions: CC&R's
- Water: Public
- Sewer: Public Sewer
- Source: California Regional MLS
This listing courtesy of Michael Brooks , NextHome Pacific Estates
Monthly Payment
- Principal & Interest $
- Property Taxes $
- Home Insurance $
- VA Funding Fee $