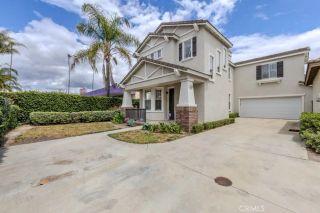
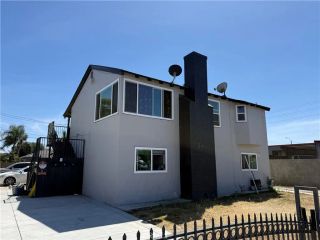
533 S Melrose, Anaheim, CA 92805
- 3 beds |
- 3 baths |
- 1,712 sqft
 Single-Family Home
  Built in 2012
  2,483sqft lot
 2 car garage
  $459/sqft
  Listed 2 months ago
Property Description
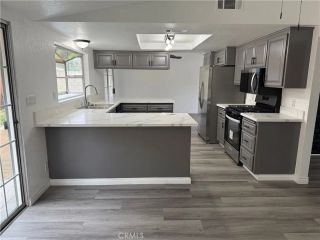
Welcome to one of the most desirable homes in the award-winning Colony Park community! This beautifully maintained residence at 533 S Melrose St offers the perfect blend of modern comfort, functional design, and resort-style living in the heart of Anaheim. Step inside to an inviting open-concept floor plan filled with natural light, ideal for both everyday living and entertaining. The spacious kitchen features sleek countertops, a large center island, stainless steel appliances, and ample cabinetry, flowing seamlessly into the dining and living areas to create a warm and connected space. Upstairs, the primary suite offers a private retreat with a generous layout, spa-inspired bathroom, and walk-in closet. Additional bedrooms are well-sized and versatileperfect for family, guests, or a home office. Thoughtful upgrades throughout the home may include recessed lighting, energy-efficient systems, and modern finishes that enhance both style and convenience. Enjoy the unmatched lifestyle that Colony Park is known for, featuring resort-style amenities including multiple sparkling pools and spas, BBQ areas, fire pits, fitness center, clubhouses, playgrounds, and a dog park. The community also hosts social events, creating a true neighborhood feel. Ideally located just minutes from the Anaheim Packing House, Center Street Promenade, Disneyland, and major freeways, this home offers easy access to some of Orange Countys best dining, entertainment, and employment hubs. This is a rare opportunity to own in one of Anaheims most vibrant and sought-after communitiesdont miss your chance to
- Listing Status:
- Pending
- Date Added:
- April 22, 2026
- Data Last Updated:
- July 6, 2026 at 7:12AM
- Listing Office:
- Rubio Real Estate : 310-467-7189
- Listing Agent:
- Christopher Rubio : 310-467-7189
- MLS ID:
- DW26087544
- General: Granite CountersRecessed Lighting
- Appliances: DishwasherMicrowaveRefrigeratorGas OvenGas Range
- Flooring: LaminateTile
- A/C: Central Forced Air
- Heating: Forced Air Unit
- Fireplace: N/K
- Disability Feature: 2+ Access Exits
- General: Community/Common
- Pool: Below GroundCommunity/CommonAssociation
- Parking: Direct Garage AccessParking spaces: 2
- Roofing: Tile/ClaySpanish Tile
- General: Stucco2
- HOA Amenities: Outdoor Cooking AreaBarbecuePool225.0Monthly
- Originating MLS: California Regional MLS
- County: Orange
- Zoning: 03712647
- View: Neighborhood
- Fencing: Wrought Iron
- Restrictions: CC&R's
- Utilities: Cable ConnectedElectricity ConnectedNatural Gas ConnectedPhone ConnectedSewer ConnectedWater Connected
- Water: Public
- Sewer: Public Sewer
- Source: California Regional MLS
This listing courtesy of Christopher Rubio , Rubio Real Estate
Monthly Payment
- Principal & Interest $
- Property Taxes $
- Home Insurance $
- VA Funding Fee $