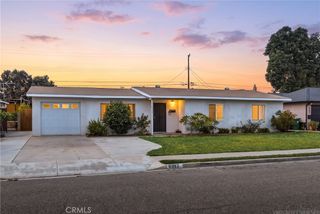
603 S Bronwyn Drive, Anaheim, CA 92804
- 4 beds |
- 2 baths |
- 1,237 sqft
 Single-Family Home
  Built in 1958
  7,475sqft lot
 2 car garage
  $783/sqft
  Listed 11 days ago
Property Description
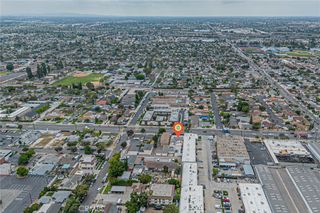
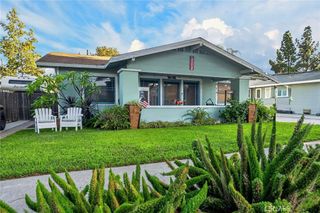
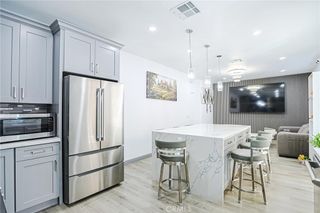
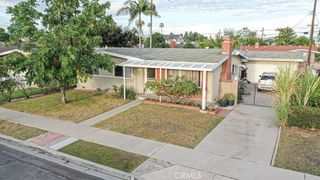
Welcome to a rare Anaheim gem, perfectly positioned on an expansive corner lot where comfort, style, and opportunity converge. This beautifully upgraded 4-bedroom, 2-bathroom home spans 1,237 square feet of thoughtfully designed living space, seamlessly blending modern finishes with everyday functionality. Step through the door into an open-concept layout awash in natural light, elevated by newly updated flooring, fresh interior and exterior paint, and recessed lighting throughout. At the heart of the home, the fully remodeled kitchen shines with a complete suite of newer appliances—stove, range, hood, and dishwasher—delivering true move-in-ready appeal. Both bathrooms have been stylishly renovated with contemporary touches, and major systems have been thoughtfully updated as well, including a newer roof and newer electrical panel, offering lasting peace of mind. Set on nearly 7,500 square feet of land, the outdoor potential here is just as compelling as the home itself. This generous corner lot presents an outstanding opportunity to build an ADU—ideal for generating extra rental income, hosting extended family, or maximizing the property's long-term value. Whether you're looking to expand your living space or create a private backyard retreat, this lot gives you the flexibility to bring your vision to life. Ideally located just minutes from Disneyland, Knott's Berry Farm, top-rated schools, grocery stores, and quick access to the 5 Freeway, this home offers the perfect balance of everyday convenience and vibrant Southern California lifestyle. Homes combining this level of recent upgrades, generous lot size, and genuine income-producing ADU potential are becoming increasingly rare in Anaheim. Opportunities like this don't linger—schedule your showing today before it's gone!
- Listing Status:
- Active
- Date Added:
- September 11, 2026
- Data Last Updated:
- September 22, 2026 at 2:20PM
- Listing Office:
- Frontier Realty Inc : 714-782-9299
- Listing Agent:
- Nhu White : 949-216-0888
- Contact:
- 949-216-0888
- MLS ID:
- PW26199967

- Style: Modern
- Pool: None
- Parking: DrivewayGarageParking spaces: 2
- Roofing: Composition
- General: 1
- HOA Amenities: 0.0
- Originating MLS: CRMLS_CRM
- School District: Anaheim Union High
- County: Orange
- Zoning: 12615101
- View: NeighborhoodView
- Utilities: Electricity ConnectedNatural Gas ConnectedSewer ConnectedWater Connected
- Water: Public
- Sewer: Public Sewer
- Source: CRMLS_CRM
- Exclusions: refrigeratorwasherdryerstaging items
This listing courtesy of Nhu White , Frontier Realty Inc
Monthly Payment
- Principal & Interest $
- Property Taxes $
- Home Insurance $
- VA Funding Fee $

 New - 2 days ago