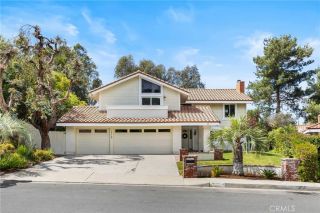
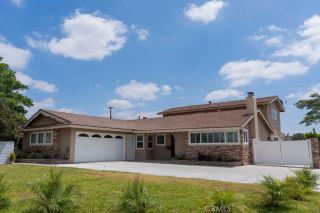
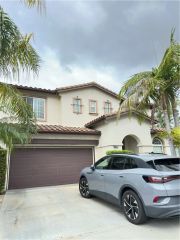
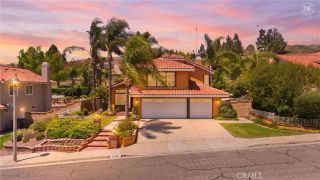
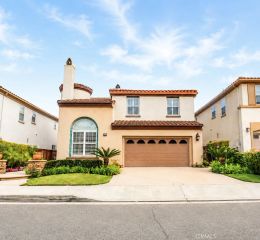
770 S Stillwater, Anaheim, CA 92807
- 4 beds |
- 3 baths |
- 3,127 sqft
 Single-Family Home
  Built in 1977
  0.26acre lot
 3 car garage
  $559/sqft
  Listed 2 days ago
Property Description
Say hello to your new home. Tucked away at the end of a peaceful cul-de-sac in one of Anaheim Hills most desirable neighborhoods, this fully reimagined two-story home offers the perfect blend of luxury, comfort, and Southern California indoor-outdoor living. Featuring 4 spacious bedrooms, 3 bathrooms, a versatile loft, and a 3-car garage, this home has been thoughtfully upgraded with high-end finishes, major system improvements, and amazing panoramic views. Step through the white oak front door into a stunning entryway with a custom stair railing and designer accent wall. Wood flooring flows throughout the home, complemented by recessed lighting, high-end fixtures, fresh interior paint, and a bright, elevated feel. The open luxury kitchen is designed for everyday living and effortless entertaining, featuring high-end cabinetry, brushed quartz countertops, stainless steel appliances included in the sale, a full tile backsplash, and a custom stone-wrapped vent hood. Additional cabinetry continues throughout the home, including a beautifully finished custom laundry room. Upstairs, the spacious loft with its own balcony offers the perfect flex space for a media lounge, office, playroom, or second living area. The primary suite features a spacious walk-in closet, private balcony, oversized vanity, soaking tub, and a huge walk-in shower with a built-in bench. All four bedrooms are generously sized, with one featuring a built-in desk and study nook. The bathrooms include quartz countertops, designer tile, high-end fixtures, upgraded toilets, and refined finishes, while the custom
- Listing Status:
- Active
- Date Added:
- May 28, 2026
- Data Last Updated:
- May 31, 2026 at 7:11AM
- Listing Office:
- Sanctuary :
- Listing Agent:
- Khalief Brown : 909-767-9853
- MLS ID:
- CV26115660
- General: Private Below GroundPrivateSee Remarks
- Style: See Remarks
- Pool: Below GroundPrivateSee RemarksPebble
- Parking: GarageGarage - Two DoorParking spaces: 7
- Roofing: Spanish Tile
- General: StuccoWood2
- HOA Amenities: Hiking TrailsHorse TrailsPool140.0Monthly
- Originating MLS: California Regional MLS
- County: Orange
- Zoning: 36526110
- View: Mountains/HillsValley/CanyonOther/RemarksPoolNeighborhoodTrees/WoodsCity Lights
- Fencing: Good ConditionWrought Iron
- Restrictions: CC&R's
- Utilities: Cable AvailableElectricity ConnectedNatural Gas ConnectedPhone AvailableSewer ConnectedWater Connected
- Water: Public
- Sewer: Private Sewer
- Source: California Regional MLS
This listing courtesy of Khalief Brown , Sanctuary
Monthly Payment
- Principal & Interest $
- Property Taxes $
- Home Insurance $
- VA Funding Fee $

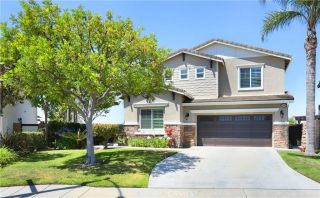
 New - 10 hours ago