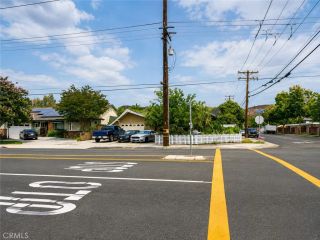
810 S Sapphire, Anaheim, CA 92807
- 3 beds |
- 3 baths |
- 1,464 sqft
 Condominium
  Built in 1987
  3,419sqft lot
 2 car garage
  $803/sqft
  Listed 10 days ago
Property Description
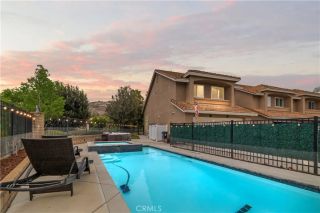
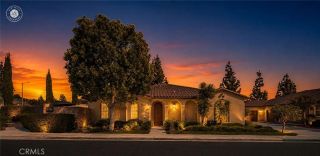
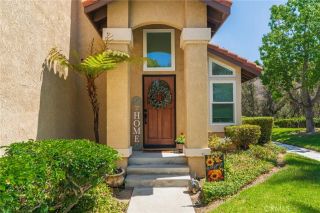
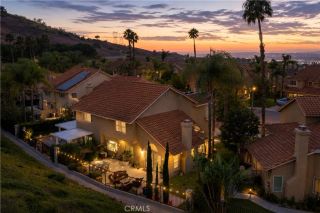
Welcome to 810 S Sapphire Lane, Single Family House, FULLY REMODELED & UPGRADED 3-bedroom, 3-full-bathroom home located in the desirable Horizons of Anaheim Hills community. This exceptional home offers a highly desirable floor plan with one bedroom and a full bathroom conveniently located downstairs, perfect for guests, family members, or a private home office/guest suite. Upstairs, both bedrooms feature their own private ensuite bathrooms, providing comfort, privacy, and an elevated living experience. The home has been fully remodeled and thoughtfully upgraded throughout, including all three bathrooms, the kitchen, flooring, and fresh paint. Every detail has been designed to create a modern luxurious, move-in-ready home with quality finishes and substantial investment in upgrades. Lots of natural lights inside the home with high ceiling and a private view backyard, the home is ideally situated next to the community pool, spa and guest parking spaces making access to the neighborhood amenities especially very convenient. The Horizons community offers an outstanding lifestyle with hiking opportunities, and spectacular surrounding views along with a resort-style pool and spa located in the highly desirable city of Anaheim Hills. The home is part of a great community with highly rated schools in the Orange Unified School District (OUSD). With extensive remodeling, a flexible three-bedroom/three-bathroom layout, private ensuite bedrooms, SFR with beautiful private backyard and an exceptional community setting, 810 Sapphire Lane is a rare opportunity to own a turnkey home in on
- Listing Status:
- Active
- Date Added:
- September 17, 2026
- Data Last Updated:
- September 22, 2026 at 1:11PM
- Listing Office:
- Win Real Estate Group : 714-673-9504
- Listing Agent:
- Lara Kayali : 714-673-9504
- MLS ID:
- OC26199780
- General: Community/Common
- Pool: Association
- Parking: Parking spaces: 2
- General: 2
- HOA Amenities: Pets PermittedPool747.0Monthly
- Originating MLS: California Regional MLS
- County: Orange
- Zoning: 08570313
- View: NeighborhoodPeek-A-Boo
- Water: Public
- Sewer: Public Sewer
- Source: California Regional MLS
This listing courtesy of Lara Kayali , Win Real Estate Group
Monthly Payment
- Principal & Interest $
- Property Taxes $
- Home Insurance $
- VA Funding Fee $