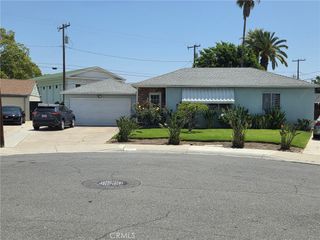
932 N Helena, Anaheim, CA 92805
- 3 beds |
- 2 baths |
- 1,188 sqft
 Single-Family Home
 Built in 1946
 4,914sqft lot
 1 car garage
 $779/sqft
 Listed 17 days ago
Property Description
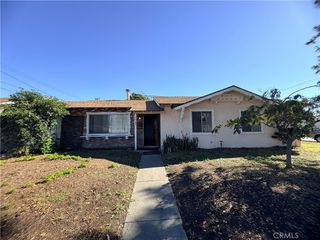
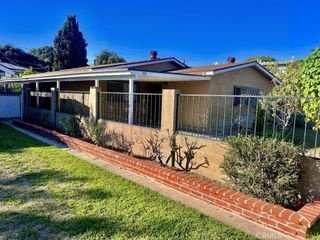
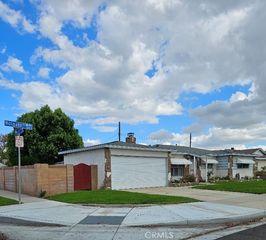
Welcome home to this beautifully remodeled single-story residence where light-filled living comes with a versatile bonus room, a detached living space, RV ready rear yard access, and an easy stroll to Pearson Park and its dog park. Step inside to a bright, inviting living room with upgraded vinyl windows and doors, upgraded LED lighting, and an electric fireplace framed by Neolith stone accents, a perfect spot to gather and unwind. The remodeled kitchen pairs Neolith surfaces with upgraded cabinetry, stainless steel appliances, and a basin sink with stainless faucet, flowing naturally into the dining nook for everyday meals and casual entertaining. A hallway pantry adds a built-in desk, cabinetry, and generous storage to keep life organized. The first bedroom offers a closet plus built-in wardrobe cabinetry, a ceiling fan, and two windows that fill the space with natural light; the second bedroom also features a ceiling fan. The upgraded hall bath feels like a retreat, with a jacuzzi tub and shower, tile accents, tile flooring, granite countertops, a custom mirror, new fixtures, and raised ceilings. Finished in wide-format tile with two ceiling fans, the bonus room opens through two sliders to the backyard and adapts easily as a playroom, home office, or media room. Fresh interior and exterior paint, new baseboards, laminate flooring, vinyl windows and doors throughout, indoor laundry hookups, a composition roof, upgraded HVAC, and a new water heater make this home turnkey. The refreshed front yard and walkway set a welcoming tone from the moment you arrive. Out back, a good-size yard offers sliding gate access for RV or extra vehicle parking, along with a one-car garage with new epoxy flooring and driveway parking. A detached converted space with three-quarter bath, laminate flooring, and a new wall-mounted AC/heat adds even more flexibility. Enjoy a walkable lifestyle near Pearson Park, shopping, and restaurants from this move-in-ready Anaheim home.
- Listing Status:
- Active
- Date Added:
- November 5, 2026
- Data Last Updated:
- November 22, 2026 at 1:17PM
- Listing Office:
- Keller Williams Realty : 949-482-3999
- Listing Agent:
- Kevin Aaronson : 949-388-5194
- Contact:
- info@previewochomes.com
- MLS ID:
- OC26236582

- General: None
- Style: Bungalow
- Pool: None
- Parking: GarageOn SiteOff StreetPull-throughRV Access/ParkingParking spaces: 1
- Roofing: Composition
- Windows: Double Pane Windows
- General: Stucco1
- HOA Amenities: 0.0
- Originating MLS: CRMLS_CRM
- School District: Anaheim Union High
- County: Orange
- Zoning: 03423205
- View: None
- Fencing: Block
- Water: Public
- Sewer: Public Sewer
- Source: CRMLS_CRM
This listing courtesy of Kevin Aaronson , Keller Williams Realty
Monthly Payment
- Principal & Interest $
- Property Taxes $
- Home Insurance $
- VA Funding Fee $

 New - 3 days ago